---
title: blog on modern architecture, design, development and modative happenings | Modern Design
description: Modern Design | A blog on modern architecture, design, development and modative happenings
---
[](https://www.modative.com/)
a modern design build firm
[](http://www.statcounter.com/free_hit_counter.html)
### [](https://www.modative.com/modern-architects-blog/)
a blog about modern architecture, design, development + modative happenings
Loading
# design build blog
## [Recent Articles Published Featuring Modative](https://www.modative.com/modern-architects-blog/bid/113919/recent-articles-published-featuring-modative)
Posted by [Krystal Navar](https://www.modative.com/modern-architects-blog/author/krystal-navar) on Tue, Mar 3, 2015 @ 07:03 AM
- [Tweet](https://twitter.com/share)
Modative has been featured in a couple of recent articles: one in the *Los Angeles Business Journal* and another in *Architect Magazine*. Yay us! Check them out below.
Published February 23, the *[Los Angeles Business Journal](http://www.labusinessjournal.com)*'s cover story, "Tight Market", looks at the design challenges of small lot homes. (To learn more about the [Small Lot Subdivision](https://www.modative.com/small-lot-subdivision-los-angeles-information) ordinance, download our handy [guide and information packet](https://www.modative.com/Small-Lot-Subdivision-Los-Angeles-Free-Downloads).)
### 
*Modative featured in Los Angeles Business Journal cover story titled "Tight Market".*
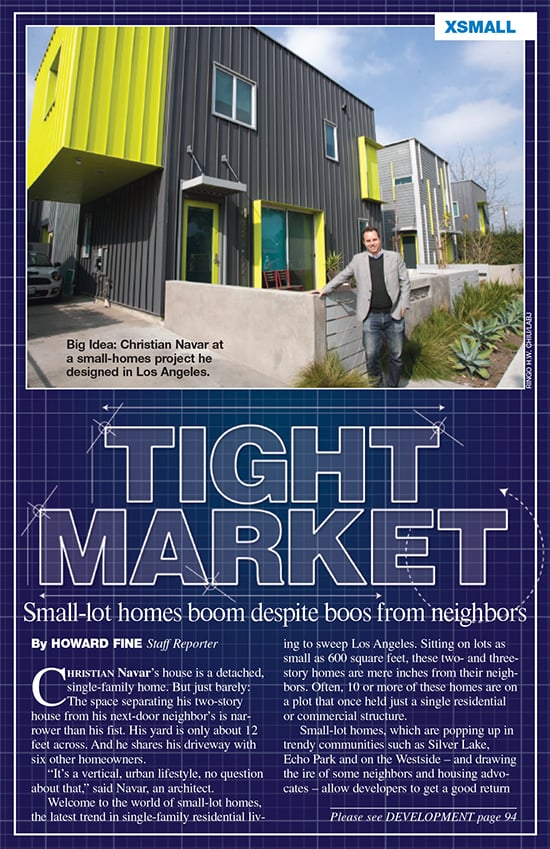
*[Christian Návar](https://www.modative.com/christians-profile) in front of the [Fay 3x Homes](https://www.modative.com/3x-homes-fay-ave-modern-los-angeles-apartment-small-lot), designed and built by Modative. [Fay 2x Homes](https://www.modative.com/2x-homes) and [Fay Phase III](https://www.modative.com/fay-phase-iii) are visible in the background.*
Posted February 1 to *[Architect Magazine](http://www.architectmagazine.com/administration/best-practices-time-management_o.aspx)*'s website, an article titled "Time Management" looks at the techniques managers employ to stay organized. Christian Návar, principal and co-founder of Modative, speaks about the processes in place at Modative to encourage employees to work efficiently.
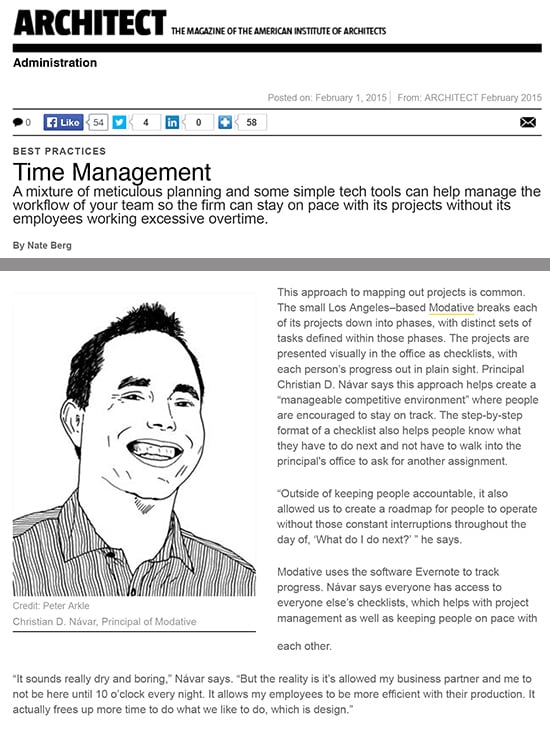
*Exerpt of Architect Magazine article titled "Time Management", for which Modative was interviewed.*
0 Comments [Click here to read/write comments](https://www.modative.com/modern-architects-blog/bid/113919/recent-articles-published-featuring-modative#comments-listing)
Tags: [los angeles architects](https://www.modative.com/modern-architects-blog/topic/los-angeles-architects), [Modern Design](https://www.modative.com/modern-architects-blog/topic/modern-design), [real estate](https://www.modative.com/modern-architects-blog/topic/real-estate), [Architectual Practice](https://www.modative.com/modern-architects-blog/topic/architectual-practice), [AIA](https://www.modative.com/modern-architects-blog/topic/aia), [construction](https://www.modative.com/modern-architects-blog/topic/construction), [Development](https://www.modative.com/modern-architects-blog/topic/development)
## [2014 Modative Year in Review](https://www.modative.com/modern-architects-blog/bid/113918/2014-Modative-Year-in-Review)
Posted by [Krystal Navar](https://www.modative.com/modern-architects-blog/author/krystal-navar) on Wed, Jan 7, 2015 @ 06:01 AM
- [Tweet](https://twitter.com/share)
2014 was an eventful year for Modative. Two projects were completed, construction began on six projects (two of which are Modative Build projects), and five projects are currently in the entitlement process. 2014 also saw the birth of Modative founders’ third company: Modative Development. 2015 is going to be a big year!
### 01: Bento Box almost Complete
Construction continues for Modative Build at our [West-Hollywood-adjacent, 5-home small lot subdivision](https://www.modative.com/small-lot-subdivision-los-angeles-architects-bento-box-5-modern-homes/) project. This week, we are applying the 3-coat stucco and continuting with interior finishes. Construction is slated to be complete the first quarter of 2015.
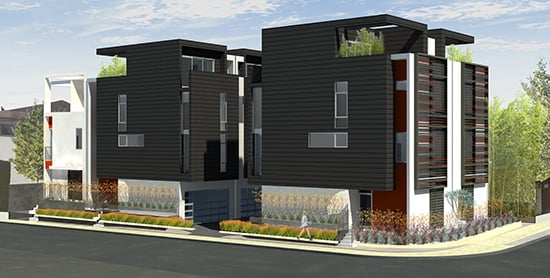
*Rendered view from corner of Romaine and Crescent Heights*
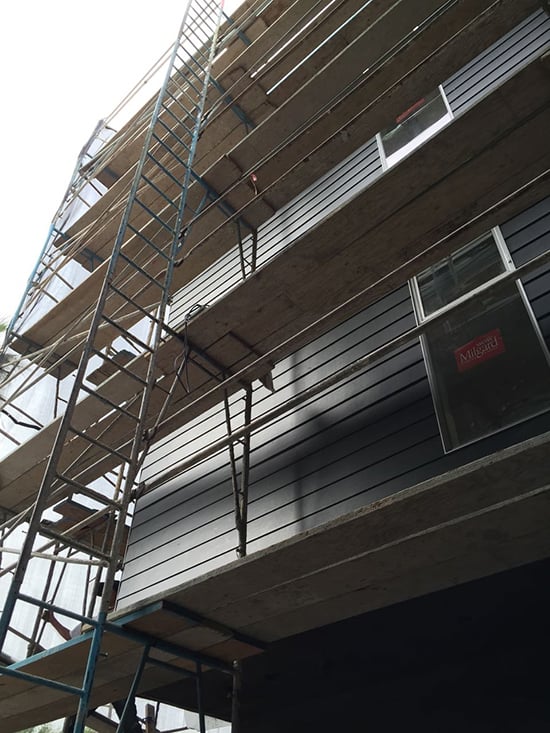
*Cement board siding visible through the scaffolding*
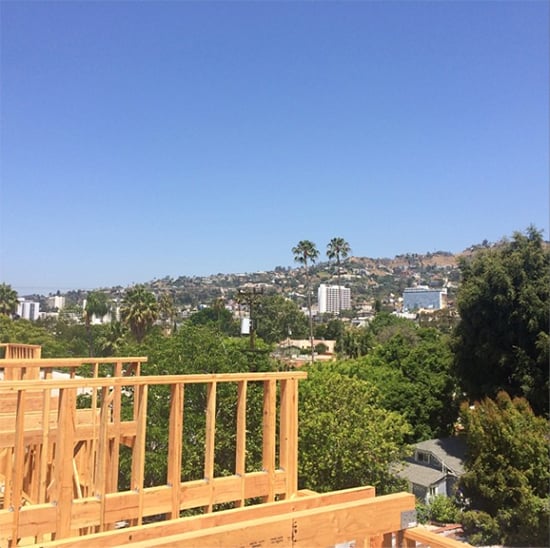
*View of the Hollywood Hills from the roof of Home 1*
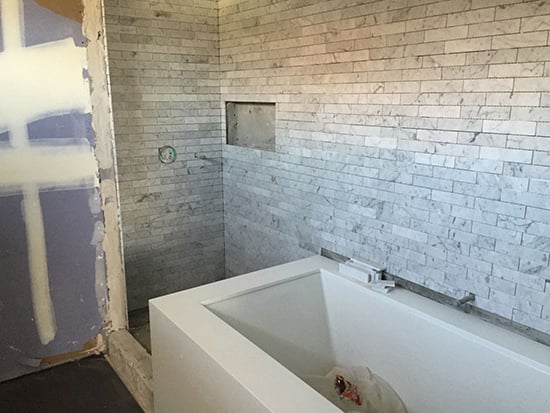
*Marble running bond tile installation in master bathroom*
### 02: Roberts Ave under Construction
As you may have read in a past blog post, construction began on this 3,600 square foot [single-family home in Culver City](https://www.modative.com/3238-roberts-ave-residence-modern-home-culver-city-architects/) in 2012 then stopped after the slab was poured. But, in 2014, it went vertical. It is now fully framed and is scheduled to be finished the second quarter of 2015.
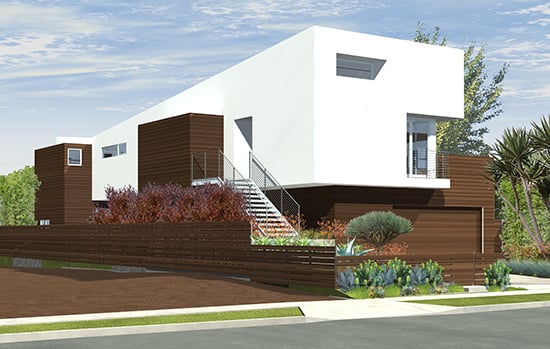
*Rendered view*
**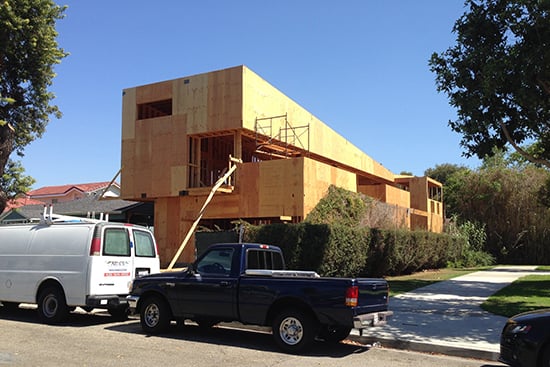
*Home during framing stage of construction*
*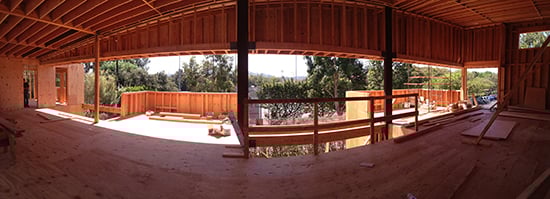*
*Wall of glazing at second floor living level*
### 03: Fay Ave Phase III Complete
This project has been in our office in one form or another for nearly 7 years. It was originally conceived as a [7-home small lot subdivision](https://www.modative.com/fay-ave-art-district-dwellings-modern-homes-los-angeles/) project. Due to delays caused by a down economy, it was built in 3 separate stages. The [third and final phase](https://www.modative.com/fay-phase-iii/) was completed in October of 2014. All phases were constructed by Modative Build.
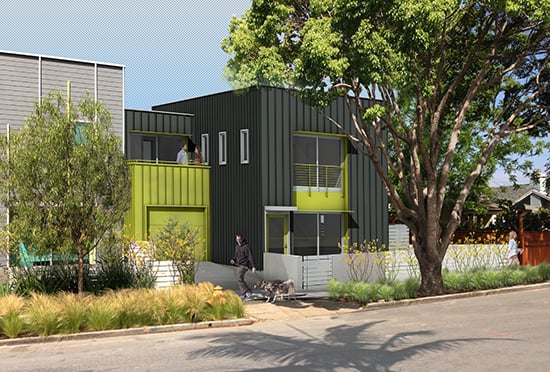
*Rendered view of the front unit of Phase III*
*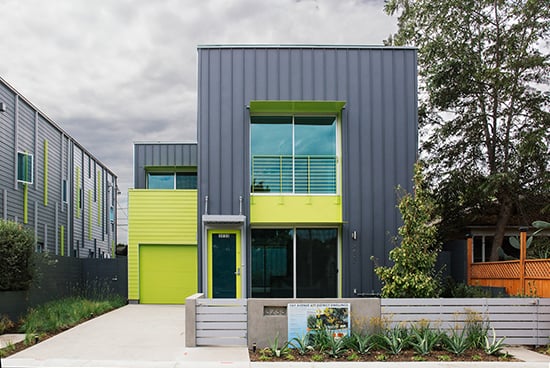*
*Photo of completed front unit (check out how closely it resembles the rendering)*
*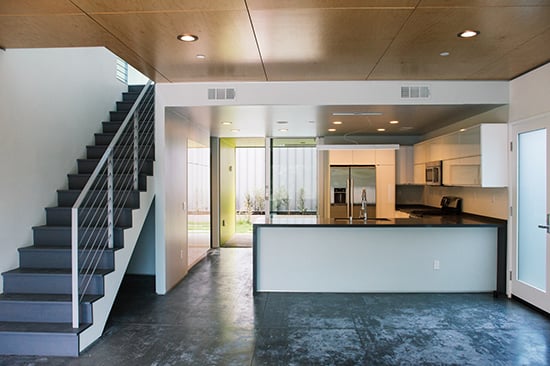*
*Kitchen and living room*
*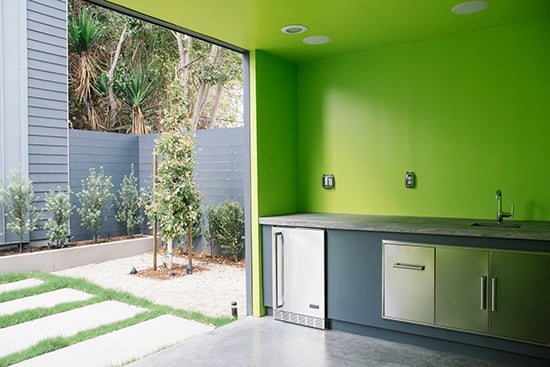*
*Covered outdoor living room and backyard of front unit*
### 04: Cardiff Cubes Construction
This [3-home small lot subdivision](https://www.modative.com/cardiff-cubes-small-lot-subdivision-architect-los-angeles-culver-city-adjacent/) in Palms, a stone's throw from downtown Culver City, began construction around the same time as our [Bento Box](https://www.modative.com/small-lot-subdivision-los-angeles-architects-bento-box-5-modern-homes/) project. We're in a friendly race to see which project will finish first.
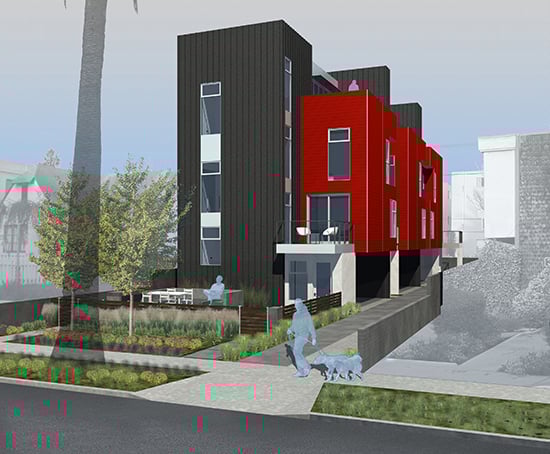
*Rendering of street view*
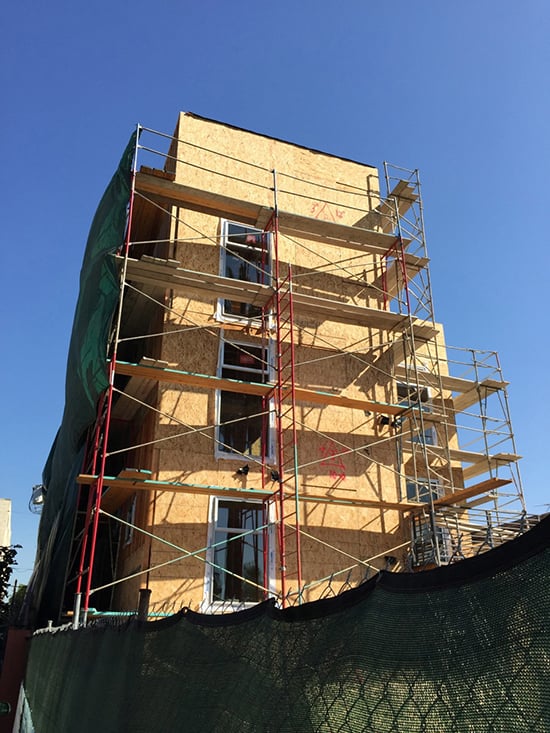
*Framing stage (like the Bento Box project, it is four stories tall)*
### 05: Formosa Fusion under Construction
This [10-home small lot subdivision](https://www.modative.com/formosa-avenue-small-lot-subdivision-los-angeles-modern-architecture-firm-modative/) project is located just northwest of La Brea and Melrose and began construction in December of 2014.
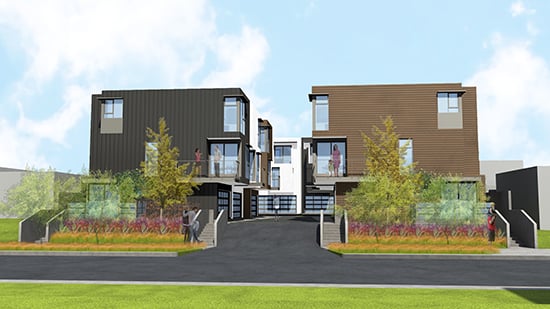
*Rendering*
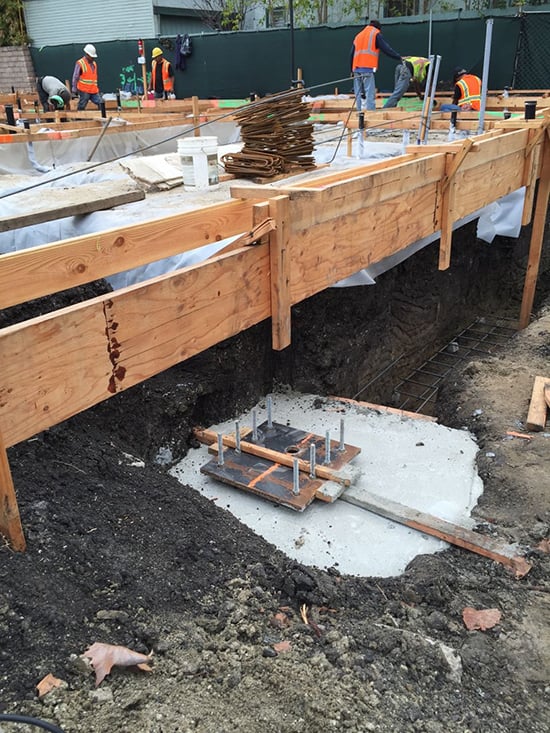
*Footings and formwork*
### 06: Hangar Homes Construction
Modative Build began construcion on this [4-home small lot subdivision](https://www.modative.com/ocean-park-hangar-homes-modern-small-lot-subdivison-architects/) project in December of 2014. These homes are located just north of Santa Monica Airport on Ocean Park Blvd. and took inspiration from the aircraft hangars once located nearby.
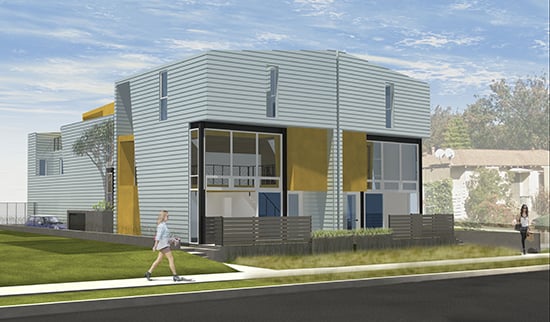
*Rendered View*
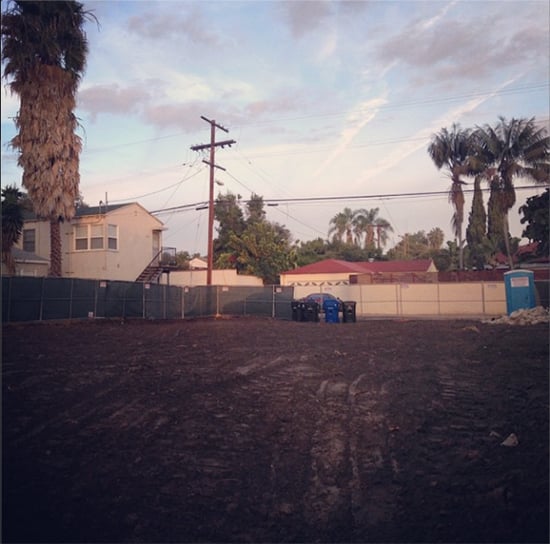
*Photo at twilight after demo and grading*
### 07: Pettis Ave Complete
This 2,400 square foot [single-family residence, located in Mountain View](https://www.modative.com/pettis-ave-residence-spec-home-architects-mountain-view-california/), CA, was completed in March of 2014. This home sold for $2.35 million.
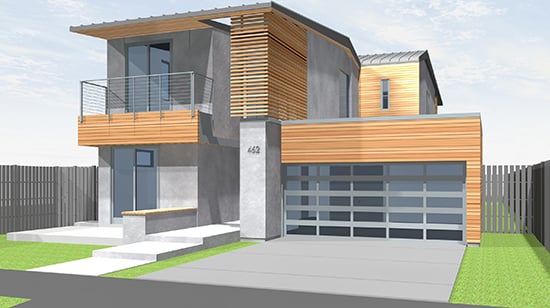
*Rendering of street view*
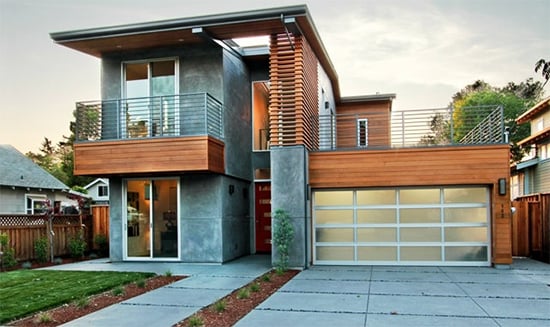
*Photo of completed street view**
*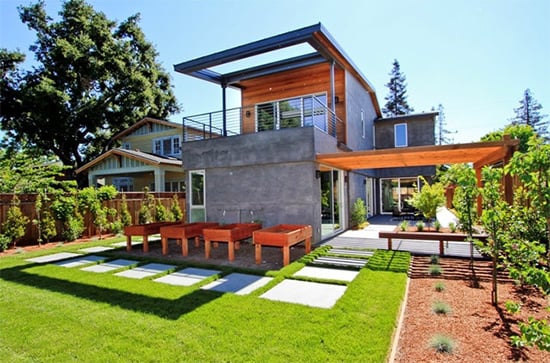*
*Photo of rear view and backyard**
*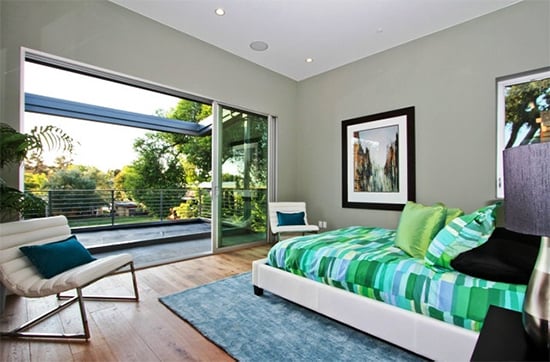*
*Photo from master bedroom**
*Listing photos courtesy of [Rob Mibach of Intero Real Estate Services](http://www.interorealestate.com/Agents/Rob_Mibach/?search=true)
### 08: Strata Homes Construction
This [10-home small lot subdivision](https://www.modative.com/strata-homes-yosemite-small-lot-subdivision-eagle-rock-architects-los-angeles/) project is located in the Eagle Rock neighborhood of Los Angeles on Yosemite Dr. and takes its inspiration from the nearby Eagle Rock rock formation.
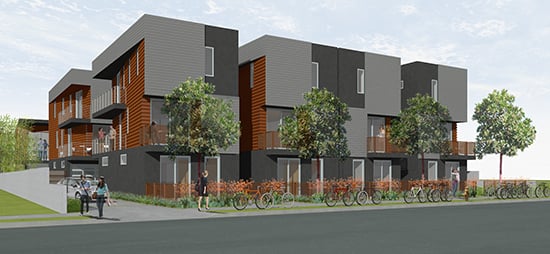
*Rendered view from street*

*Footing formwork for Homes 5-10*
### 09: Foothill Blvd Live + Work Zone Change Approved
[Foothill Blvd. Live + Work](https://www.modative.com/foothill-blvd-live/work/) is a 6-home subdivision in Cupertino. Our application for a zone change was approved in Septemeber 2014, changing the existing Commercial zoning to Commercial and Residential. This allows the current abandoned gas station to be redeveloped into six homes with office spaces facing Foothill Blvd. We submitted for permit at the end of 2014 and construction is expected to begin in 2015.
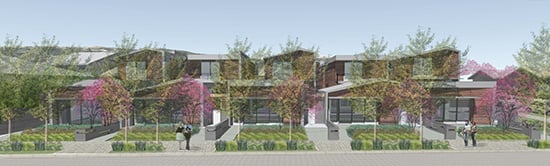
*Rendered view from Foothill Blvd.*
### 10: New Projects in 2014
a. Alvarado is a 46-home project in Palm Springs, CA currently in Planning-approval stages.
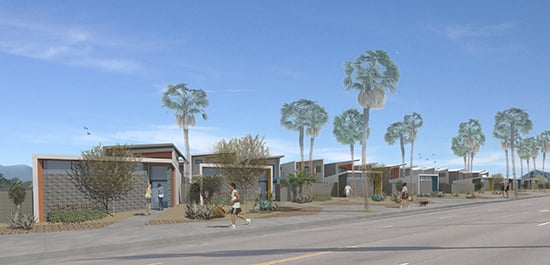
*Rendered view from North Palm Canyon Drive*
b. Hyperion is a 8-home small lot subdivision project in the Silverlake neighborhood of Los Angeles. It is also currenly in Planning-approval stages.
*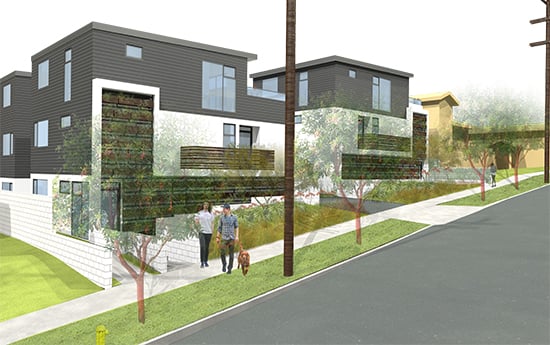*
*Rendered view of street elevation*
c. Ave 57 Art Walk Homes is Modative Develop's first project! It is a 5-home small lot subdivision project in the Highland Park neighborhood of Los Angeles and is in the early stages of design.
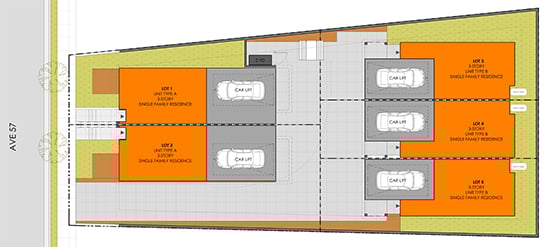
*Early Site Plan*
d. Edinburgh is a 8-home small lot subdivision project is just northwest of Fairfax and Melrose. It is in early design stages.
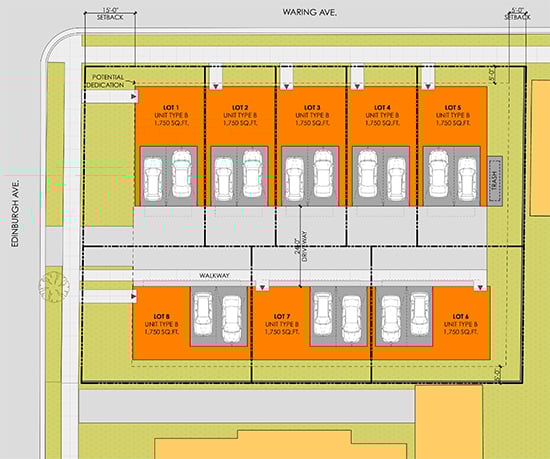
*Early Site Plan*
e. Flores is an 11-home small lot subdivision project is located southeast of La Cienega and Beverly. It is also in the early stages of design.
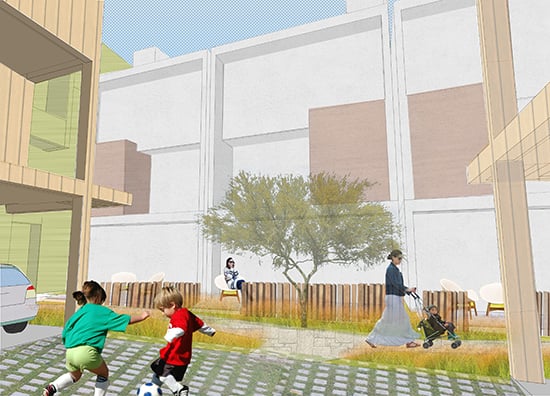
*An early collage expressing the design intent for the internal driveway / courtyard*
### 11 Staff Updates
a. Both Katherine Costa and [Krystal Návar](https://www.modative.com/krystal-navar-profile-modative-architects-los-angeles-architecture-firm/) earned their Real Estate Sales Person License in 2014. Do I sense a fourth Modative company in the near future?

b. Modative began a Health + Wellness program in 2014, which encourages employees to live healthier lives by incentivising physical and mental respites throughout the week.
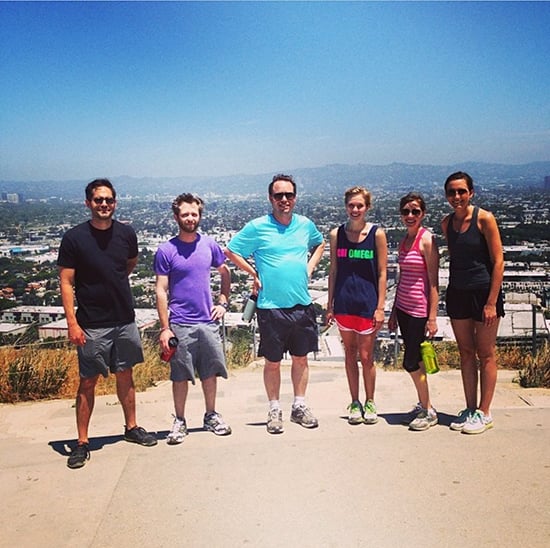
*Photo from group outing to climb the **Baldwin Hills *stairs
c. Modative also began an Education program to encourage well-rounded professional development in employees. A stipend is granted to each employee to be used that year toward a personally valuable and professionally enriching activity.
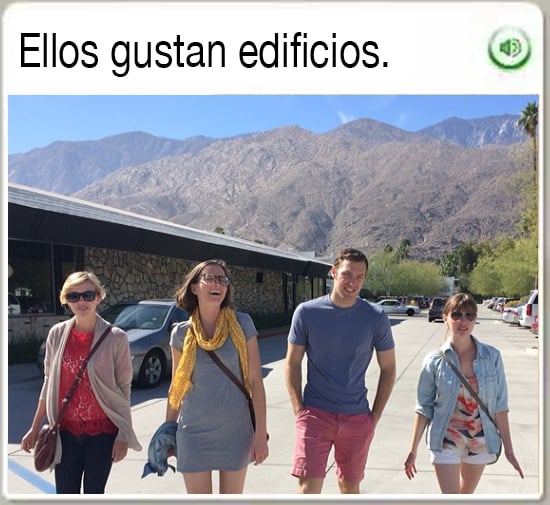
*One employee used her fund to purchase Rosetta Stone Spanish for the office*
d. Summer, our Office Manager, and Jesus, a Project Manager, [became engaged at the end of 2014](https://www.modative.com/modern-architects-blog/bid/113755/Congratulations-from-Modative). How exciting is that?!

*I mean, seriously. How cute! *
e. Modative Development, Inc., the third company from [Derek](https://www.modative.com/architect-derek-leavitt-profile/) + [Christian](https://www.modative.com/christians-profile/), was born in 2014.
*Modative Development logo*
f. Modative and Modative Build hired six people in 2014. Brad Benefield and Steve Knight were brought on with Modative Build. Alan Dana was hired to project manage for Modative. Kenny Lee and Deborah O'Connell came on board as interns for Modative. And Stephanie Garcia was hired to assist Summer with office management duties.

*From left to right: Brad Benefield and Steve Knight of Modative Build*

***From left to right: *Kenny Lee, Alan Dana, and Stephanie Garcia of Modative (Deborah O'Connell not pictured)
0 Comments [Click here to read/write comments](https://www.modative.com/modern-architects-blog/bid/113918/2014-Modative-Year-in-Review#comments-listing)
Tags: [Los Angeles](https://www.modative.com/modern-architects-blog/topic/los-angeles), [Modern Design](https://www.modative.com/modern-architects-blog/topic/modern-design), [Residential](https://www.modative.com/modern-architects-blog/topic/residential), [construction](https://www.modative.com/modern-architects-blog/topic/construction), [Small Lot Subdivision](https://www.modative.com/modern-architects-blog/topic/small-lot-subdivision), [Development](https://www.modative.com/modern-architects-blog/topic/development)
## [Modative in LA Planning Newsletter](https://www.modative.com/modern-architects-blog/bid/113756/Modative-in-LA-Planning-Newsletter)
Posted by [Krystal Navar](https://www.modative.com/modern-architects-blog/author/krystal-navar) on Wed, Dec 10, 2014 @ 06:12 AM
- [Tweet](https://twitter.com/share)
During a recent trip to City Hall, I stumbled upon *[pLAnning](http://cityplanning.lacity.org/Newsletters/Summer2014.pdf)*, the quarterly newsletter of the LA City Planning Department. In this edition, Simon Pastucha, a City Planner with the [Urban Design Studio](http://www.urbandesignla.com), presents the City’s newly-issued Citywide Design Guidelines and [Small Lot Design Guidelines](http://www.urbandesignla.com/resources/SmallLotDesignGuidelines.php). Both of the images included in the article are of Modative projects: [The Cullen Street Art District Homes](https://www.modative.com/cullen-street-small-lot-subdivision-los-angeles/) + [Artis @ Echo Park](https://www.modative.com/artis-echo-park-allesandro-small-lot-subdivision-los-angeles-architect/)!
Modative contributed project images and participated in review sessions for the creation of the Small Lot Design Guidelines. In fact, both Cullen and Artis were featured on the cover. We are proud that two of our projects have been selected by the Urban Design Studio as being representative of thoughtfully-designed projects that contribute to the urban fabric of Los Angeles.
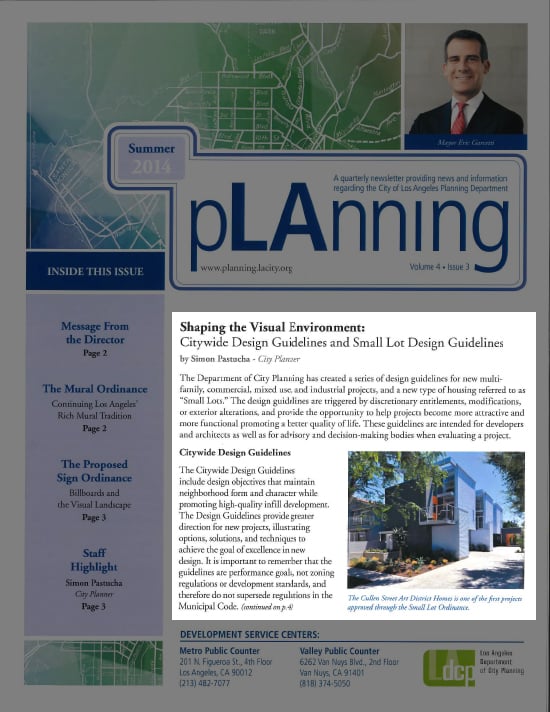
*Cullen on the front page of the newsletter *
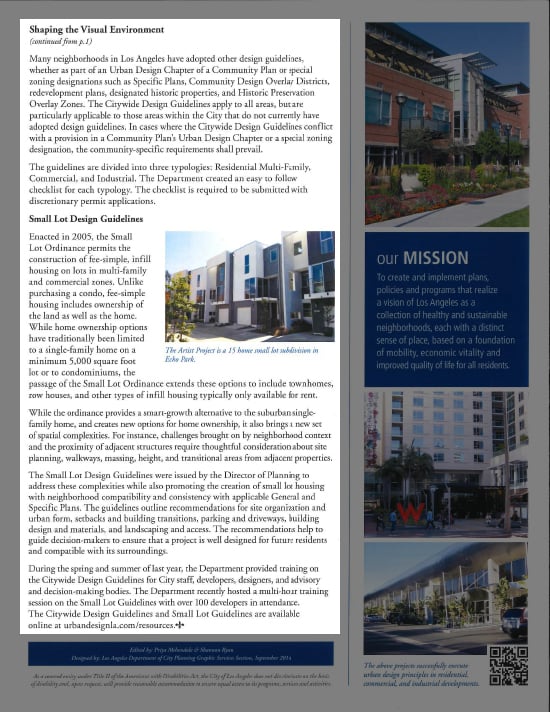
*Artis on the back page of the newsletter *
Modative has created our own [Small Lot Subdivision Guide](https://www.modative.com/small-lot-subdivision-guide-download/), a "how-to" for developers interested in Small Lot Subdivision. Check it out and contact us with any questions.*
*
0 Comments [Click here to read/write comments](https://www.modative.com/modern-architects-blog/bid/113756/Modative-in-LA-Planning-Newsletter#comments-listing)
Tags: [los angeles architects](https://www.modative.com/modern-architects-blog/topic/los-angeles-architects), [Modern Design](https://www.modative.com/modern-architects-blog/topic/modern-design), [real estate](https://www.modative.com/modern-architects-blog/topic/real-estate), [Residential](https://www.modative.com/modern-architects-blog/topic/residential), [Small Lot Subdivision](https://www.modative.com/modern-architects-blog/topic/small-lot-subdivision), [Development](https://www.modative.com/modern-architects-blog/topic/development), [architecture resources](https://www.modative.com/modern-architects-blog/topic/architecture-resources), [Housing](https://www.modative.com/modern-architects-blog/topic/housing)
## [Modative Architecture Impacts Culver City Arts District](https://www.modative.com/modern-architects-blog/bid/75835/Modative-Architecture-Impacts-Culver-City-Arts-District)
Posted by [Krystal Navar](https://www.modative.com/modern-architects-blog/author/krystal-navar) on Thu, Oct 20, 2011 @ 06:10 AM
- [Tweet](https://twitter.com/share)
In our [last post ](https://www.modative.com/modern-architects-blog/bid/63654/A-Los-Angeles-Architecture-Firm-s-Design-Process)on the [Roberts Avenue Residence](https://www.modative.com/3238-roberts-ave-residence-modern-home-culver-city-architects/), we took you through the schematic [design process](https://www.modative.com/architectural-process-guide-architecure-phases-architect-advice/) -- at least how our office goes about it. If you remember, the client picked Scheme A, which consisted of a series of shifting bedroom boxes on the ground floor, visibly and audibly sheltered from the neighboring park. The living level and guest bedroom were located on the upper floor, taking full advantage of the views over the park and beyond to Baldwin Hills.
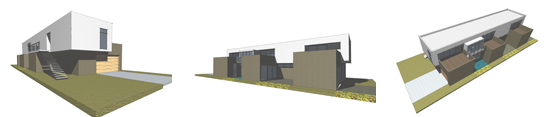
*To refresh your memory, here’s an image of Scheme A during Schematic Design. *
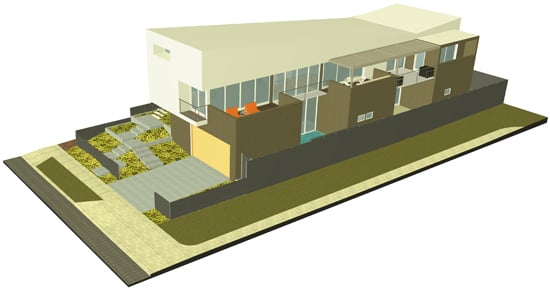
You will see that the driving concept remains in the final design: quiet, spa-like spaces on the ground floor and open, airy spaces on the second floor. Although, there have been some adjustments. For instance, the guest bedroom and the master bedroom swapped locations. The client felt that the master bedroom, with it’s own private balcony on the second floor, would better benefit from the views. The bedroom volumes also shifted to alleviate the need for excessive steel structure to support unnecessary cantilevers.
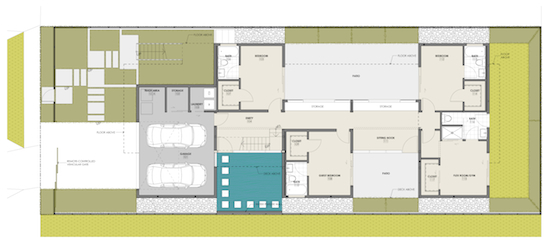
*First Floor Plan*
*
*
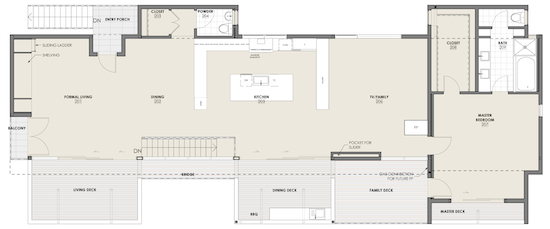
*Second Floor Plan*
*
*
*
*
*Rendering*
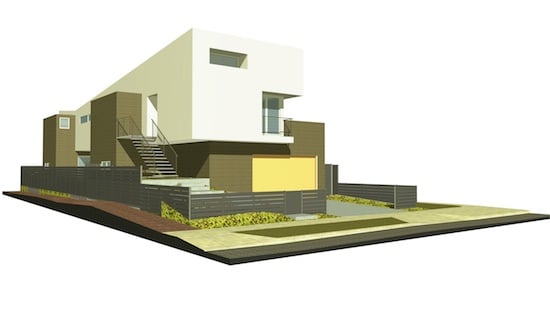
*Rendering*
We have submitted for permits and are now waiting to receive comments back from the City. Once that happens, and we make the necessary corrections, bidding begins. Construction is expected to start by January 2012. Look for more updates to come with photos of the construction process.
But, before we part, this is the perfect time to introduce our next project. As many of you know, a happy client on one project can lead to a happy *repeat* client on a new project. Our client on the [Roberts Avenue Residence](https://www.modative.com/3238-roberts-ave-residence-modern-home-culver-city-architects/) recently purchased a property on Fay Avenue -- a mere 0.2 miles from our office -- on which he wants to build 4 small-lot homes. This property is in Los Angeles, so it can take advantage of Los Angeles’s [Small Lot Subdivision Ordinance](https://www.modative.com/small-lot-subdivision-los-angeles/). I know! What a great fit for Modative! (If you’re not familiar with the Small Lot Subdivision Ordinance in Los Angeles, click on the link and read up! It’s pretty cool (and, really, my only hope for brand-new home ownership in LA.)
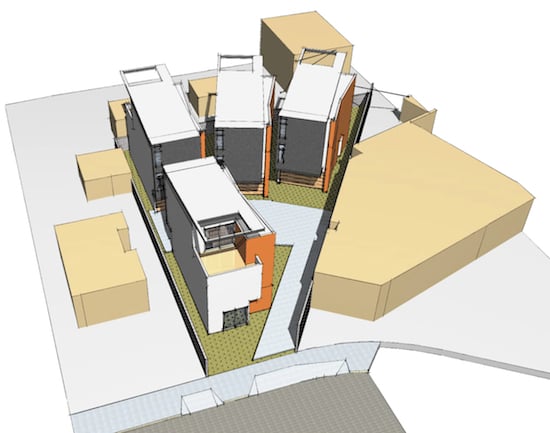
*Fay Triangle Site Plan*
*
*

*Photo of Fay Triangle site taken from adjacent building*
*
*
**We are excited about this new project for two main reasons. First, we have been eyeing this triangle-shaped property for the entire five years our office has been in the area, long before it was even up for sale. (I was hoping it would somehow be left to me in someone’s will, but that would have been highly unlikely.) Second, this property is only four properties down from our [Fay 2x Homes](https://www.modative.com/2x-homes/) project. To have so many projects located within a mile radius of one another (in our own neighborhood, nonetheless!) has been really special. We have the rare opportunity to inject this area with thoughtful, modern design. (Check out our other projects in the area: [Cullen St. Homes](https://www.modative.com/cullen-street-small-lot-subdivision-los-angeles/), [Fay 2x Homes](https://www.modative.com/2x-homes/), [Roberts Avenue Residence](https://www.modative.com/3238-roberts-ave-residence-modern-home-culver-city-architects/), [Venice Urban Dwellings](https://www.modative.com/venice-boulevard-urban-dwellings-0/).) Stay tuned for updates on this new project we’re calling Fay Triangle.
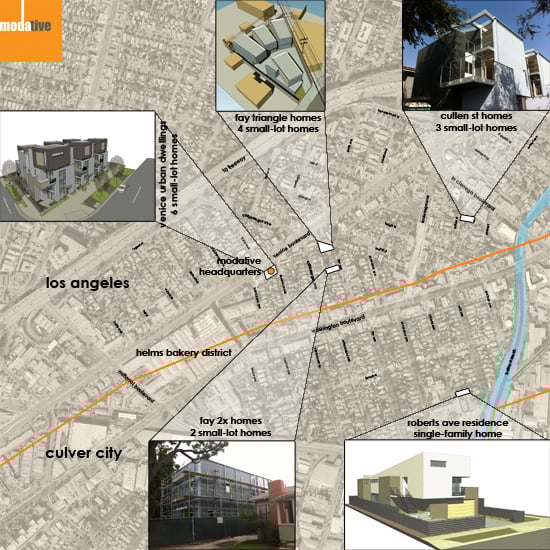
*Map of Modative projects in our neighborhood*
***Post by **Krystal N*á*var**. **Contributors to this post include **Christian **N*á*var****,** [Derek Leavitt](https://www.modative.com/modern-architects-blog/topic/modern-design/page/modern-architects-blog/bid/63654/modern-architects-blog/architect-derek-leavitt-profile/)** and [Michael Scott](https://www.modative.com/modern-architects-blog/topic/modern-design/page/modern-architects-blog/bid/63654/modern-architects-blog/modern-architects-blog/modern-architects-blog/architect-michael-scotts-profile/)** *.
3 Comments [Click here to read/write comments](https://www.modative.com/modern-architects-blog/bid/75835/Modative-Architecture-Impacts-Culver-City-Arts-District#comments-listing)
Tags: [Los Angeles](https://www.modative.com/modern-architects-blog/topic/los-angeles), [los angeles architects](https://www.modative.com/modern-architects-blog/topic/los-angeles-architects), [Modern Design](https://www.modative.com/modern-architects-blog/topic/modern-design), [Architecture portfolio](https://www.modative.com/modern-architects-blog/topic/architecture-portfolio), [real estate](https://www.modative.com/modern-architects-blog/topic/real-estate), [Architectual Practice](https://www.modative.com/modern-architects-blog/topic/architectual-practice), [culver city](https://www.modative.com/modern-architects-blog/topic/culver-city), [Residential](https://www.modative.com/modern-architects-blog/topic/residential), [Small Lot Subdivision](https://www.modative.com/modern-architects-blog/topic/small-lot-subdivision), [Housing](https://www.modative.com/modern-architects-blog/topic/housing)
## [A Los Angeles Architecture Firm's Design Process](https://www.modative.com/modern-architects-blog/bid/63654/A-Los-Angeles-Architecture-Firm-s-Design-Process)
Posted by [Krystal Navar](https://www.modative.com/modern-architects-blog/author/krystal-navar) on Thu, Jun 23, 2011 @ 06:06 AM
- [Tweet](https://twitter.com/share)
Different [architecture firms](https://www.modative.com/modative/) approach the design process in different ways. Here at [Modative](https://www.modative.com/modative/), we are beyond thorough. Recently, we began working on a new single-family residence in Culver City, CA, a stone's throw from our office. We thought it would be fun to take you through Modative's design process, using this new project, Roberts Avenue, as the example. So, here it goes.
Before pen ever meets paper, we undergo a thorough site analysis. Many firms skip right on by this, what we feel to be, the crucial first step of the design process. We believe that the site should influence the design. Our site analysis covers topics such as physical site conditions, prevailing winds, street grids, circulation to and from the site, views in and views out, noise, and neighborhood character.
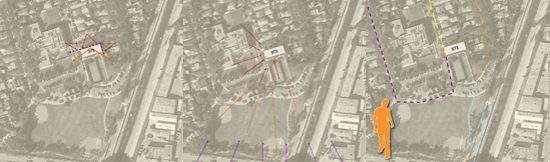
*3 diagrams showing views, noise, and pedestrian access*

*View north on Roberts Avenue*

*View from what will be the second floor of the new house*
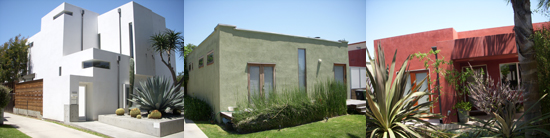
*A few interesting modern homes in the neighborhood*
We keep the client involved in every step of the process, so once we've hashed through the site analysis, we present the information we've gathered to the client. We figure that if the client is with you through these initial steps, once you get into the schematic design phase, the sketches you show him/her will not seem to have come out of nowhere. Most importantly, the decisions you are making will not seem arbitrary -- they will be rooted in your initial site and precedent studies. Both you and the client will be able to reference back to this gathered information as the design progresses.
At this point, during our first presentation to the client, we also discuss the project's program, budget, and schedule. Once we have a better understanding of these three criteria, we launch into the design of the building. On this project, our intern, Jonathan Ackerman, built a series of small massing models at 1/16"=1'0" studying possible configurations based on allowable square footage and the influences of the surroundings. This is where the site considerations previously mentioned come into play. Knowing that this site is located next to a public park and across the street from an elementary school informs how the masses are organized.
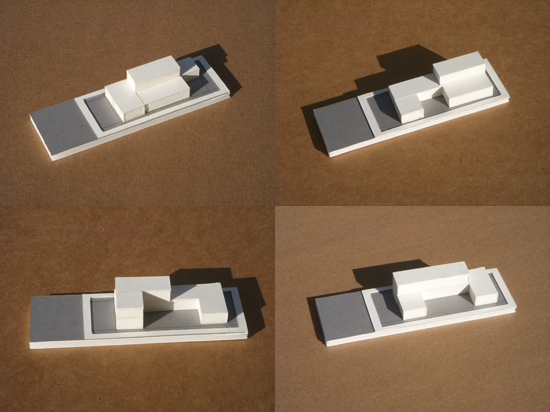
*4 massing models by Jonathan Ackerman *
The next step is to sit down with everyone in the office (all 5 of us at the time) and brainstorm. We give the same presentation to the office that we gave to the client and go through each of the massing models. Then the trace paper is rolled out, everyone gets quiet, and starts feverishly sketching. This is the fun part. (I like to stop sketching 5 minutes into it, take a peak at everyone else's sketches, and let my thoughts be catapulted in a completely new direction.) This is the time to not hold back. Every idea is possible.
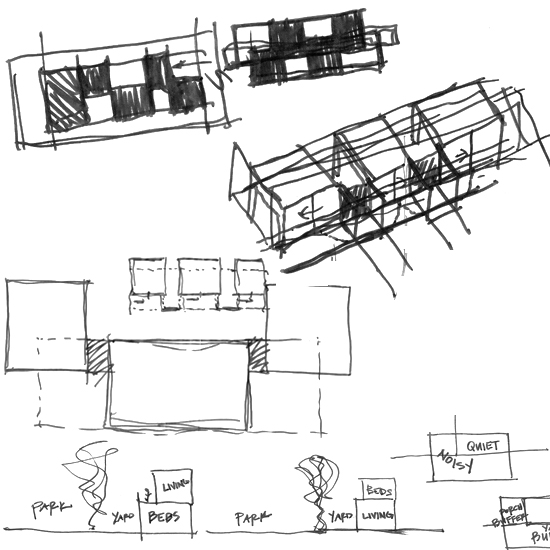
*Sketches of what will become Scheme A*
When everyone has exhausted their supply of trace, each person explains their thoughts to the group. (It's amazing how, after seeing the same site analysis presentation, everyone's schemes have common threads. It shows you that the site really does drive the design.) Once we've thoroughly dissected each person's concepts, we settle on 2-3 schemes that the project designer will further develop to show the client.
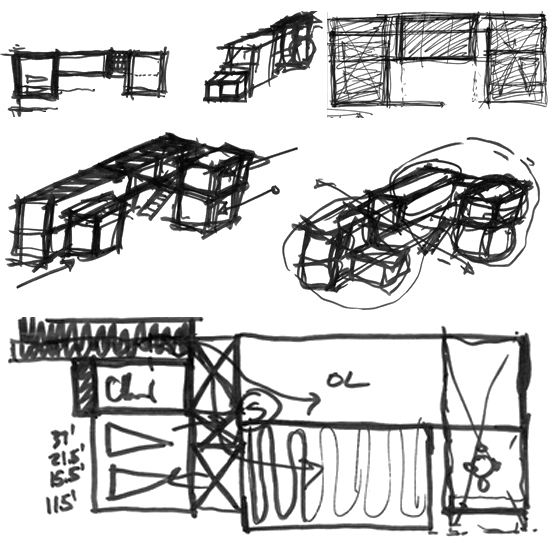
*Sketches of what will become Scheme B*
Before starting to develop these schemes, we research relevant precedents. Inspiration and direction both come from studying what others have done to solve problems similar to those you are facing in your design challenge.
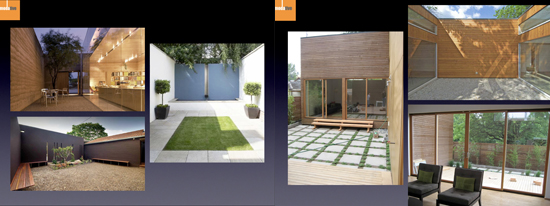
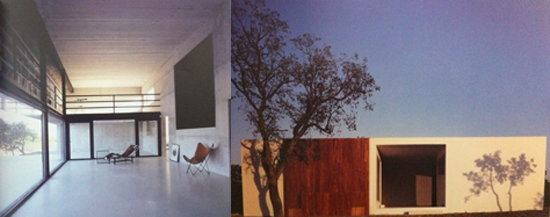
*Precedent images taken from slides from our client presentation*
At this point, the project designer takes everyone's sketches and began translating these sketched concepts into actual floor plans and massing models in ArchiCAD. We decided to continue to develop 2 of the schemes that came out of our in-office charrette.
After these floor plans were developed enough to talk about, we had another quick meeting with the office to get input from everyone on any minor adjustments that need to be made.

*Scheme A draft renderings*

*Scheme B draft renderings*
Maintaining this idea that the client needs to be brought along beside us every step of the process, before we even show floor plans and renderings, we show some 3D diagrams explaining the reasoning that is informing our design decisions.
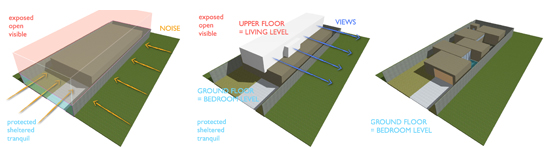
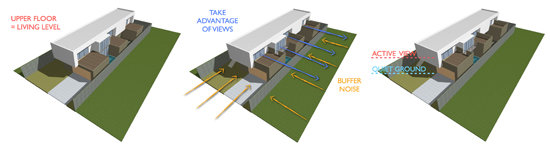
*Scheme A diagrams*
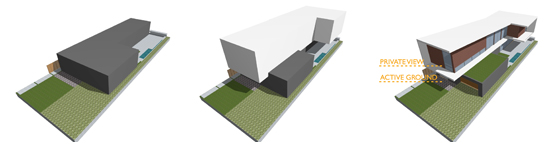
*Scheme B diagrams*
At this point, all of the layouts are in ArchiCAD. However, we choose to sketch over print-outs of the layouts and show these sketches to the client instead of showing them hard-lined floor plans. Hard-lined floor plans, this early in the design process, give the impression that everything is figured out and that it's too developed to make changes. It's important, at this stage, for the client to feel that their input is welcome and that the design is a malleable thing, not a fixed thing. We also show "sketchier" renderings instead of realistic-looking renderings.


*Scheme A sketchy floor plans and renderings*
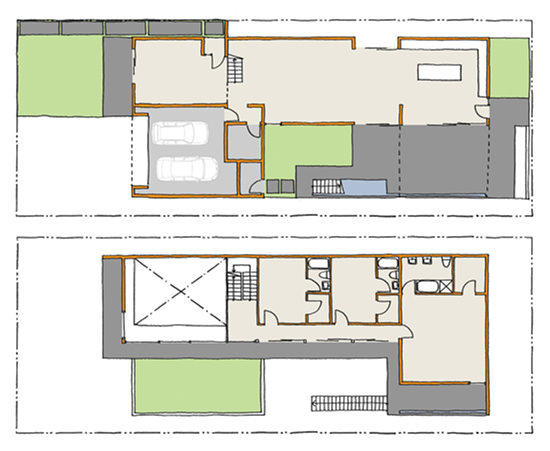
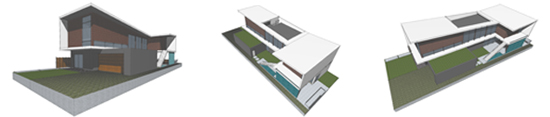
*Scheme B sketchy floor plans and renderings*
At the end of our presentation of these 2 schemes to the client, the client picks 1 scheme to run with. (They picked Scheme 1. They like -- and so do we -- how the living is on the upper floor to take advantage of the views.) Once 1 scheme is chosen, we have finished the Schematic Design phase and move into the Design Development phase where the floor plans are tightened up, the look of the building is massaged, and materiality that supports the concept is explored. The Schematic Design phase, when all of the above steps are taken, serves to lay the framework for all of the decisions made in the Design Development phase. This is critical in the development of a thoughtful, relevant design.
*Post by **Krystal N*á*var**. **Contributors to this post include **Christian **N*á*var****,** [Derek Leavitt](https://www.modative.com/modern-architects-blog/topic/modern-design/page/modern-architects-blog/architect-derek-leavitt-profile/)** and [Michael Scott](https://www.modative.com/modern-architects-blog/topic/modern-design/page/modern-architects-blog/modern-architects-blog/modern-architects-blog/architect-michael-scotts-profile/)** *.
2 Comments [Click here to read/write comments](https://www.modative.com/modern-architects-blog/bid/63654/A-Los-Angeles-Architecture-Firm-s-Design-Process#comments-listing)
Tags: [los angeles architects](https://www.modative.com/modern-architects-blog/topic/los-angeles-architects), [Modern Design](https://www.modative.com/modern-architects-blog/topic/modern-design), [Architecture portfolio](https://www.modative.com/modern-architects-blog/topic/architecture-portfolio), [Inspiration](https://www.modative.com/modern-architects-blog/topic/inspiration), [Architectual Practice](https://www.modative.com/modern-architects-blog/topic/architectual-practice), [Floor Plans](https://www.modative.com/modern-architects-blog/topic/floor-plans), [Residential](https://www.modative.com/modern-architects-blog/topic/residential)
## [Smaller Architecture Projects are Not Just a Sign of the Times](https://www.modative.com/modern-architects-blog/bid/60631/Smaller-Architecture-Projects-are-Not-Just-a-Sign-of-the-Times)
Posted by [Christian Navar](https://www.modative.com/modern-architects-blog/author/christian-navar) on Thu, Apr 21, 2011 @ 06:04 AM
- [Tweet](https://twitter.com/share)
When Modative started in the Spring of 2006, we formulated a firm philosophy that included making modern affordable (and not just because the economy was about to tank). Our intention was to create a business operating structure that didn’t have to rely on generating income solely off of huge, elaborate commissions. Early on, we strived to create a firm that embraced projects of varying type and size, in order to satisfy our mission to make good design accessible to as many people as possible. So, if you call and say that you love good, modern design, but have a very limited budget, we will still consider the job.
**A Small(er) Job**
Recently, we received a call that aligned perfectly with our firm philosophy. Not only did our clients have a very limited budget, but they also had a tight and strictly defined schedule. “We have a baby on the way... in 7 months to be exact. We need bedrooms now!”
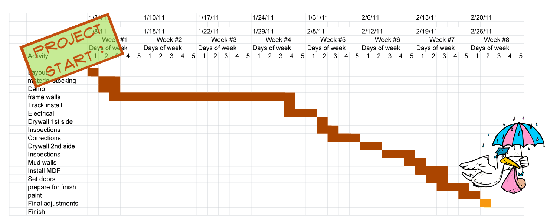
*Project Schedule*
The project site consisted of an existing 1300-square-foot open loft space within a large multi-unit property. Our task was to take the hip, open loft space, and make it a bit more practical.
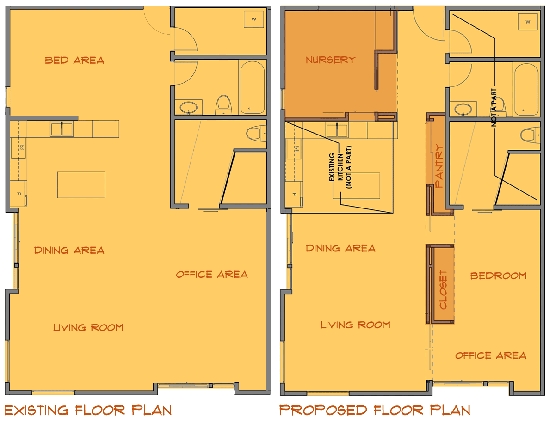
*Floor Plan Diagrams*
The Challenge: Split the open loft space, adding two bedroom areas, but maintain the “lofty” quality of the space.
**The Result: A Volume, A Wall, & The Doors**
A Volume
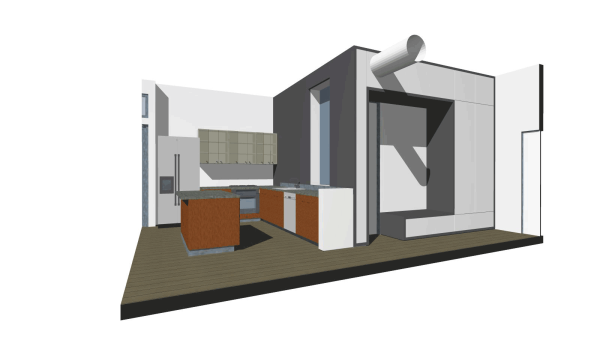
*Rendering of new volume (nursery)*
A volume was designed to shelter the new baby. Within the volume is the nursery. Aside from the bathrooms, the volume is the only fully enclosed, fully sound isolated, traditional bedroom space in the unit. It is the perfect space for a sleeping baby (not to mention a good room to contain the terrible 2’s!)
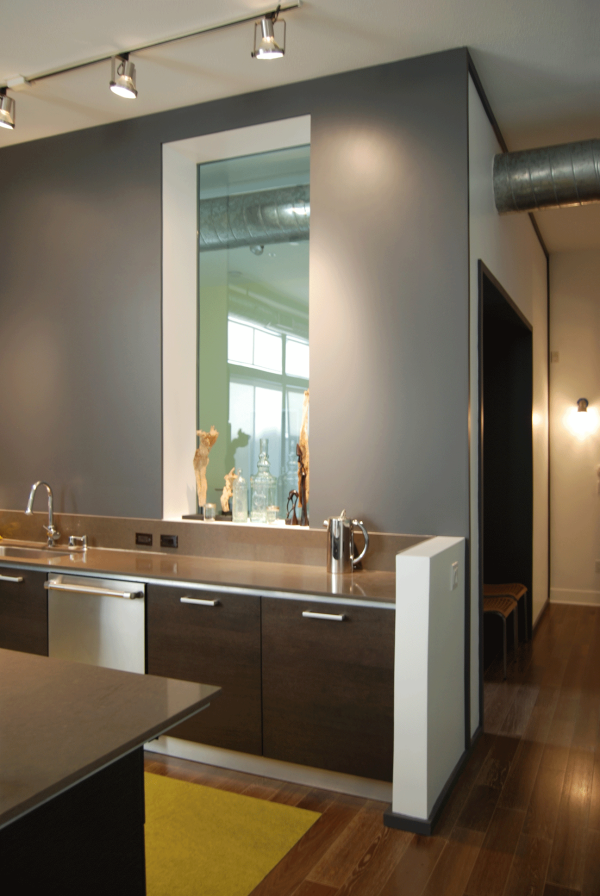*At the clients' request, an interior window was provided, allowing them to peek into the volume without disturbing their sleeping baby. Photo by **Krystal N*á*var*
*Photograph of new volume (nursery) from the entry. **Photo by **Krystal N*á*var*
A Wall
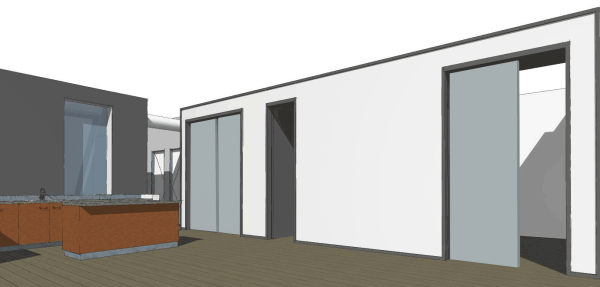
*Rendering of the new wall from the living room*
A wall was created to define the space between the living room and the bedroom/office area. Within the wall is much needed storage. A new closet is accessed from the bedroom side of the wall, while a new pantry is accessed from the kitchen side.
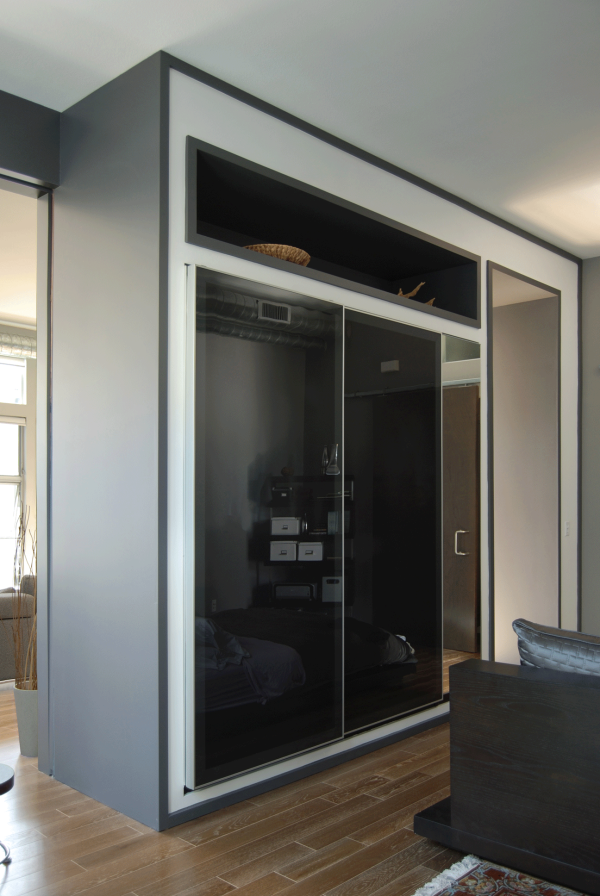*View of the new closet from the bedroom side of the wall. **Photo by **Krystal N*á*var*
The Doors
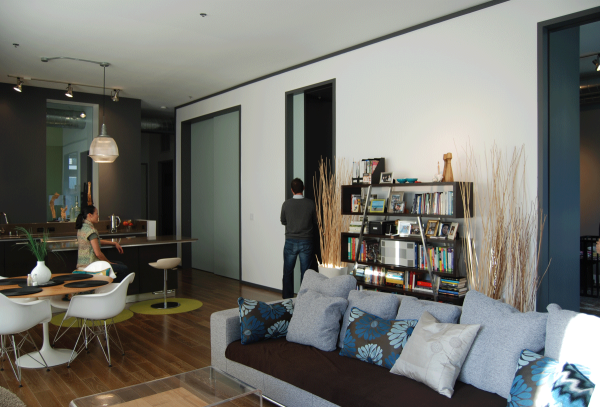*View of the new wall with the doors open. **Photo by **Krystal N*á*var*
Within the new wall are a series of sliding, bypassing, pocketing barn doors. When closed, the 10’-0” tall doors provide privacy for the bedroom/office area. When opened, the large openings create definition, yet openness, within the lofty space.
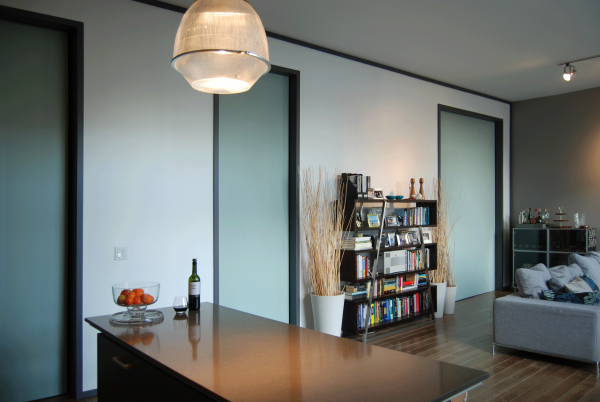*View of the new wall with the doors closed. **Photo by **Krystal N*á*var*
*Post by Christian **N*á*var. **Contributors to this post include **Krystal N*á*var,** [Derek Leavitt](https://www.modative.com/modern-architects-blog/topic/modern-design/page/architect-derek-leavitt-profile/)** and [Michael Scott](https://www.modative.com/modern-architects-blog/topic/modern-design/page/modern-architects-blog/modern-architects-blog/architect-michael-scotts-profile/)** *.
12 Comments [Click here to read/write comments](https://www.modative.com/modern-architects-blog/bid/60631/Smaller-Architecture-Projects-are-Not-Just-a-Sign-of-the-Times#comments-listing)
Tags: [Los Angeles](https://www.modative.com/modern-architects-blog/topic/los-angeles), [remodel](https://www.modative.com/modern-architects-blog/topic/remodel), [los angeles architects](https://www.modative.com/modern-architects-blog/topic/los-angeles-architects), [Modern Design](https://www.modative.com/modern-architects-blog/topic/modern-design), [Architecture portfolio](https://www.modative.com/modern-architects-blog/topic/architecture-portfolio), [modern remodel](https://www.modative.com/modern-architects-blog/topic/modern-remodel), [Residential](https://www.modative.com/modern-architects-blog/topic/residential), [small homes](https://www.modative.com/modern-architects-blog/topic/small-homes), [affordable modern architecture](https://www.modative.com/modern-architects-blog/topic/affordable-modern-architecture)
## [Modative Architecture Provides Stimulus Package](https://www.modative.com/modern-architects-blog/bid/50907/Modative-Architecture-Provides-Stimulus-Package)
Posted by [Christian Navar](https://www.modative.com/modern-architects-blog/author/christian-navar) on Wed, Nov 17, 2010 @ 06:11 AM
- [Tweet](https://twitter.com/share)
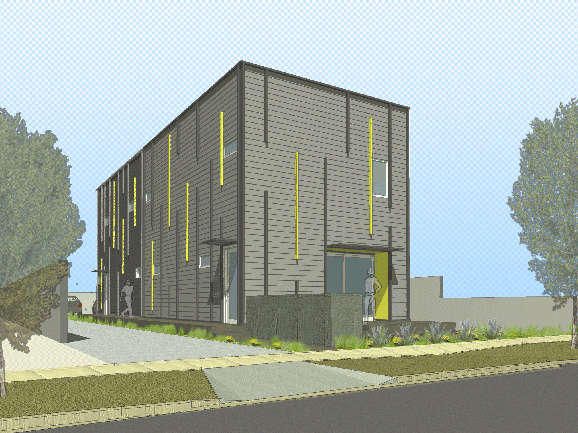
**Spent too much on land? **
For years in our industry I used to hear how architects know close to nothing when it comes to staying on budget, that overspending is commonplace for most designers. With the severe downturn in the real estate industry it seems like architects finally aren’t the only ones who can be accused of overspending!
Like many [Los Angeles architecture firms](https://www.modative.com/modative/), many of our prize projects have been scrapped in the last couple of years. Our projects became victims of overspending, and this time, you can’t blame the architect for over-designing, ignoring budgets and having cost overruns.
These days it is now clear that spending too much on land and planning oversized projects has become the real project killer.
**So, you bought too high you say? Now what? **
So, you bought a property at the height of the building boom and now your budget numbers don’t look so good and you need to put the project on hold? Hmm, if I had a dollar for every time I have heard that in the last year, [Modative](https://www.modative.com/modative-los-angeles-modern-architects/) could bail us all out of this crisis.
Being designers, we of course naturally believe that you can design your way out of anything. Here at Modative, we believe that if the government hired more designers, or real problem solvers, we would need less “financial experts” and definitely less slow-moving bureaucrats. If you think members of the Obama Administration are the only ones offering bailouts these days, you should check out our new 2-unit [small lot subdivision](https://www.modative.com/small-lot-subdivision-los-angeles/) “stimulus package”.
**Modative’s stimulus package**
The project site is currently vacant land that sits between two other lots that combined were once part of a [7-unit small lot subdivision](https://www.modative.com/fay-ave-art-district-dwellings-modern-homes-los-angeles/) project on Fay Avenue in Los Angeles. After the economy crashed, the project was placed on hold, and our client found themselves with an overpriced and underutilized piece of dirt.
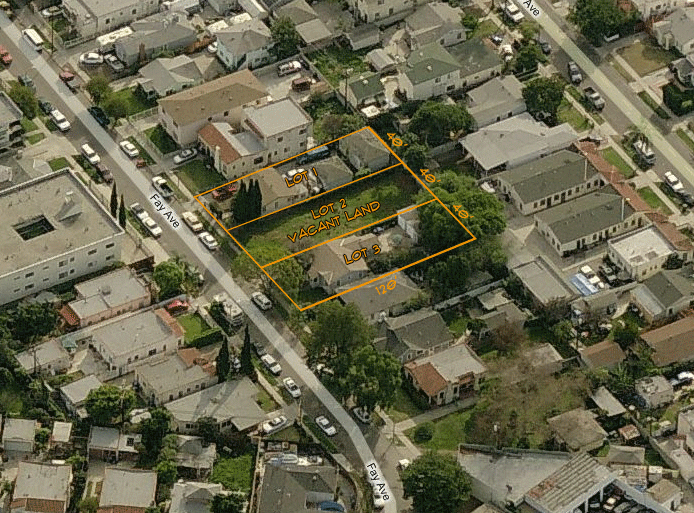
In classic boomtown fashion, the original project consisted of seven luxury three-story units that were slated to be between 1,750 and 1,900 square feet each. After the bust, the client asked us to [reevaluate the site](https://www.modative.com/architect-site-evaluation-and-planning-services/), specifically the vacant dirt lot, and propose a simple, cost-effective solution that would bring added value to this property which wasn’t generating any income.
**Creative solutions can revive a project**
This isn’t our only revisited post-downturn, multi-unit housing project currently on the boards. In fact many of our recent projects have come to us as previously-approved condominium projects designed by other firms. Aside from being asked to turn defunct condominium projects into [small lot subdivisions](https://www.modative.com/Small-Lot-Subdivision-Los-Angeles-Blog/), we hear the same thing over and over, how small can we make a residential unit and still have it be marketable?
In the case of the [Fay Avenue project](https://www.modative.com/2x-houses-on-fay-ave/), we proposed starting out with just two very simple two-story, 1,000 square foot, 2 bedroom, 2.5 bath units that could be offered at a price point more favorable in the current marketplace. We then devised a creative phasing option, placing the proposed units on the site so that the owner could utilize the other two lots as part of a future phased expansion, that in the end will total 7 units. In the meantime, they could continue to rent the units on the other lots and wait for the economy and the current lending situation to improve. We have always believed in smaller units, but now, with the current state of the economy, we can finally get people to believe that bigger isn’t always better.
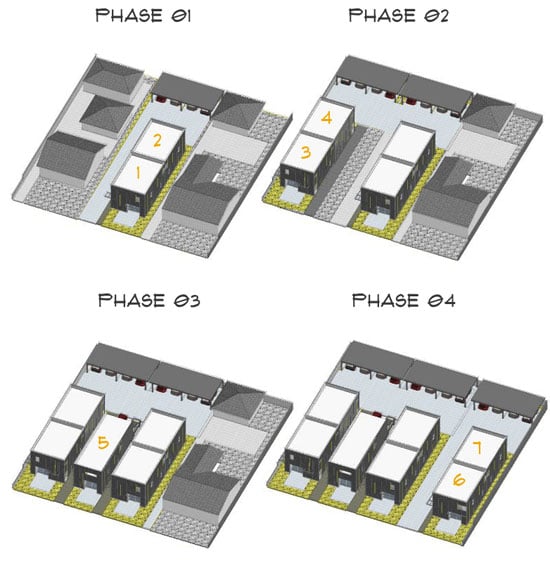
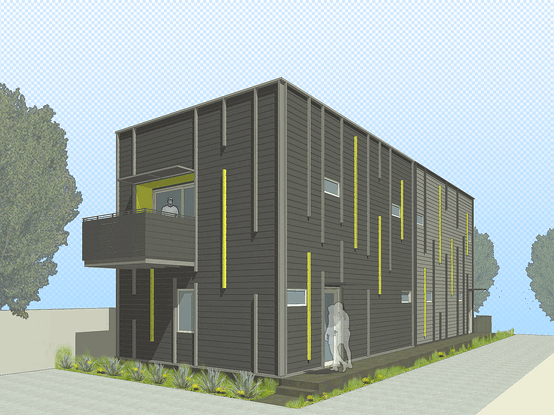
We were proud of our [original 7-unit project](https://www.modative.com/fay-ave-art-district-dwellings-modern-homes-los-angeles/), but sometimes you have to cut your losses and move on. In the meantime, we’ll continue to take pride in knowing that our [redesigned 2-unit “stimulus package”](https://www.modative.com/2x-houses-on-fay-ave/) will help provide an added income stream for our client.
An architecture professor of ours from USC once said, “I am teaching you how to solve problems, not so you will become good architects, but so you will become great politicians.” Well with the current unemployment rate in California hovering somewhere around 12.4%, anything Modative can do to be part of the solution is something to be proud of.
“The first phase of the Fay Avenue project is slated to begin construction in the Spring of 2011. The Obama administration is still running some calculations to determine the exact number of jobs this project will add once construction begins, but thanks to Modative, we are pretty sure not only will this project be beneficial to job creation, but maybe, just maybe, it will even help stimulate small businesses lending again!” - Unknown Politician
We plan to post project updates on our website regarding [this project](https://www.modative.com/2x-houses-on-fay-ave/), so if you’re interested, continue to check back for more info.
*Contributors to this post include [Derek Leavitt, AIA](https://www.modative.com/architect-derek-leavitt-profile/)**, [Michael Scott](https://www.modative.com/architect-michael-scotts-profile/) and Krystal N*á*var*.
11 Comments [Click here to read/write comments](https://www.modative.com/modern-architects-blog/bid/50907/Modative-Architecture-Provides-Stimulus-Package#comments-listing)
Tags: [Los Angeles](https://www.modative.com/modern-architects-blog/topic/los-angeles), [Modern Design](https://www.modative.com/modern-architects-blog/topic/modern-design), [Property](https://www.modative.com/modern-architects-blog/topic/property), [Architectual Practice](https://www.modative.com/modern-architects-blog/topic/architectual-practice), [home size](https://www.modative.com/modern-architects-blog/topic/home-size), [Small Lot Subdivision](https://www.modative.com/modern-architects-blog/topic/small-lot-subdivision), [small homes](https://www.modative.com/modern-architects-blog/topic/small-homes), [Development](https://www.modative.com/modern-architects-blog/topic/development), [Fay Ave Art District dwellings](https://www.modative.com/modern-architects-blog/topic/fay-ave-art-district-dwellings), [Multi Family Housing](https://www.modative.com/modern-architects-blog/topic/multi-family-housing)
## [4 Reasons to Become a Fan of Modative Architecture on facebook](https://www.modative.com/modern-architects-blog/bid/31389/4-Reasons-to-Become-a-Fan-of-Modative-Architecture-on-facebook)
Posted by [Derek Leavitt](https://www.modative.com/modern-architects-blog/author/derek-leavitt) on Fri, Mar 26, 2010 @ 08:03 AM
- [Tweet](https://twitter.com/share)
#### 1. You Like Christian, Michael and Derek (the founders of Modative)
You want them to succeed.
You'd invest in their company if people were actually foolish enough to invest in architecture firms. Becoming a fan on facebook will be your investment.
Becoming a fan of Modative Architecture now is like buying Apple stock back in 1996, days before Steve Jobs returned. If you did that back then, you'd now be a kagillionaire. So, joining the Modative train now will get you some serious internet clout when we get around to designing the architecture equivalent of the ipod.
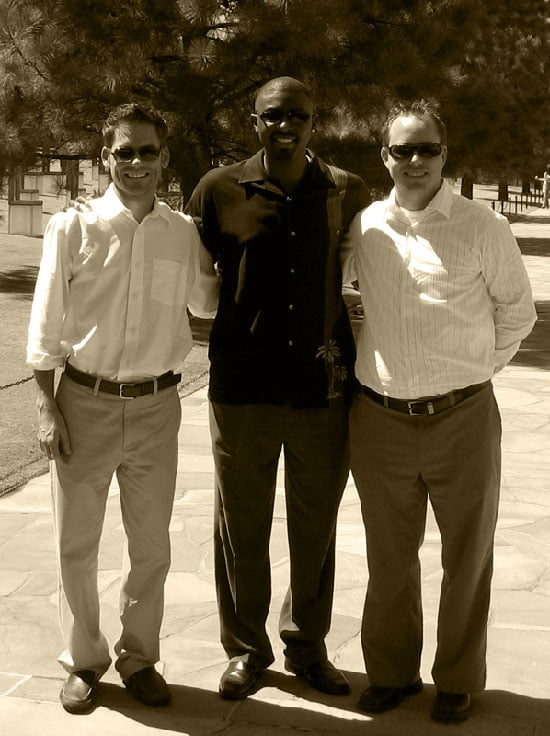
*Hey, they seem like nice, upstanding citizens. I think I'll become a fan of their architecture firm.*
#### 2. You Hate Christian, Michael and Derek
You can't wait to see them fail.
You dislike them personally, their silly modern architecture and everything else they stand for. All great reasons to become a fan. It'll be like having front row facebook tickets to their demise.
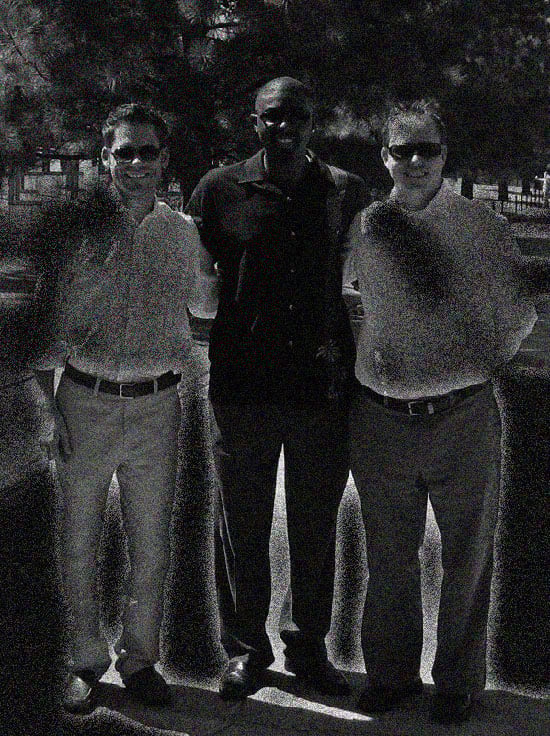
*I don't know. That's a pretty grainy political-ad-style photo. I can't wait to become a fan and watch their architecture empire crumble.*
#### 3. You Need Culture in Your Life
Actually, you don't need culture. You need the appearance of culture.
When your ex from high school finds you on facebook, they will dissect your profile, finding clues to the level of your lameness. Like it or not, you'll be defined by the pages on your profile. It could get ugly. But alas, there between the "Britney Spears Fan Page" and "Ground Beef Taco Lovers Club" they find a gem - "Modative Architecture". Bingo.
Wow, my ex follows a modern architecture firm. That's some serious culture and sophistication.
Little do they know, you consistently turn down invites to art gallery openings to stay home and watch bad reality TV shows in your underwear.
It's the appearance of culture we're after here people
#### 4. It's a Low Maintenance Relationship
You know your random facebook acquaintance with the horrible band. The one that asked you to become a fan of their group. You gave in. Big mistake.
Now you're bombarded with daily group updates clogging your news feed:
"Check out our new song on MySpace called 'Pig's Lair'"
"Vote for us like a bagillion times in this useless online contest"
"Come rock out with us at our Tuesday night gig at Malloy's in Salinas, CA"
*Salinas, seriously?*
At Modative we won't spam up your news feed. Why? because we're too busy drawing buildings and other important architecture stuff. Complex, technical stuff.
We rarely update. And when we do, we'll be just as easy to ignore as the rest of your group/page updates.
So, if you're ready to make this minor commitment, you may facebook (used as a verb) us here - [Modative Architecture on facebook](http://www.facebook.com/pages/Modative-Architecture/273432488880?ref=ts)
Craving more social media madness?
Follow Derek's frequent twitter updates here - [@architectderek](http://twitter.com/architectderek)
Wait for Christian's rare tweets here - [@modative_navar ](http://twitter.com/modative_navar)
Or, if you want the appearance of culture in your inbox, subscribe to this architecture blog to recieve an email every time we post.
4 Comments [Click here to read/write comments](https://www.modative.com/modern-architects-blog/bid/31389/4-Reasons-to-Become-a-Fan-of-Modative-Architecture-on-facebook#comments-listing)
Tags: [Modern Design](https://www.modative.com/modern-architects-blog/topic/modern-design), [website update](https://www.modative.com/modern-architects-blog/topic/website-update), [Architectual Practice](https://www.modative.com/modern-architects-blog/topic/architectual-practice), [architecture resorces](https://www.modative.com/modern-architects-blog/topic/architecture-resorces)
## [A Healthy Obsession with Small House Floor Plans](https://www.modative.com/modern-architects-blog/bid/31139/A-Healthy-Obsession-with-Small-House-Floor-Plans)
Posted by [Derek Leavitt](https://www.modative.com/modern-architects-blog/author/derek-leavitt) on Thu, Mar 11, 2010 @ 15:03 PM
- [Tweet](https://twitter.com/share)
One of my favorite occurrences in the office is when my business partners and I have an impromptu design session, as recently occurred on the [Cullen Street Small Lot Subdivision Project](https://www.modative.com/cullen-street-small-lot-subdivision-los-angeles/). Even though the project is far along in the [architecture process](https://www.modative.com/architectural-process-guide-architecure-phases-architect-advice/) (it was just submitted for permit plan check), we came to realize that the third floor plan master suite in one of the units was not up to par.
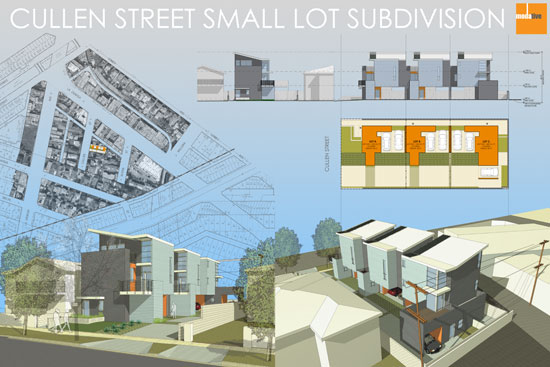
*The plan in question is the top floor of Unit #3, the unit with the corner window in the foreground of the bottom right rendering.*
These design sessions are very informal and typically consist of two of us hovering over the third person's computer screen blurting out comments.
*"Move that wall over 6 inches left."*
*"OK, now let's try to fit the shower in that corner."*
*"Are you crazy? You can't put the shower there. We can't plumb that and it's a privacy nightmare!"*
*"What if we flip it to the other side of the room? Let me see it in 3D." *
*"That's better. Let's make that an option."*
Arguments develop over seemingly small things like how many dressers people like to have in their bedroom. These often heated conversations are all in the name of great design. I think the tension is a good thing.
Average design is quiet. It rarely moves people to take a real stance.
Even something as simple as a master bedroom floor plan revision goes through this filter. Three (or more) design opinions pushing to make it better. These modern homes are small. Well designed floor plans are critical.
Here's a look at the multiple floor plan options that came out of this particular meeting of the minds.
#### Floor Plan Option 1 - The Original
This is what we started with: a floor plan with some problems. The wide "X" at the bottom of the room is an open-to-below space, meaning it's open to the living room below. Very loft like. We love open-to-below spaces in our homes; however, in this case. it was creating problems. The (low) bed wall was too short and the access to the office nook was awkward. There were other issues as well, but I'll spare you those details.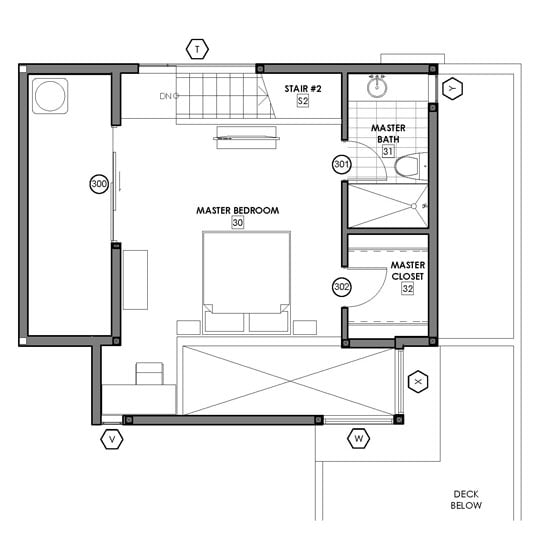
#### Floor Plan Option 2 - The Big Bedroom
The simplest solution to the issues in the original plan was to expand the room downward, closing off most of the open-to-below space. This, however, created a bedroom that was a bit large. If someone wanted a TV in the bedroom, they'd have to put it on a side wall because the wall across from the bed was too far way. Even more of an issue is that most people would rather have a larger bathroom and closet with this expanded space, not just a huge bedroom.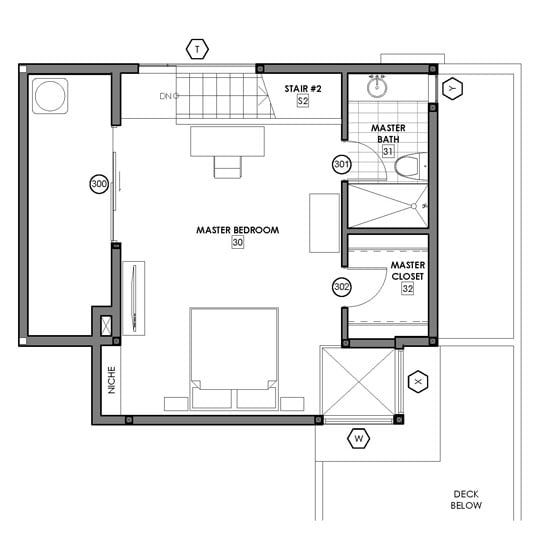
#### Floor Plan Option 3 - The Vestibule
So that led to Option 3, where we moved that bathroom over to the expanded space. This allowed for a larger bathroom and closet. We also added a little vestibule area with a linen closet. The shower has a little window into the bedroom - how sexy. The whole bath/closet area can be closed off with a barn style sliding door. All the spaces have lots of natural light.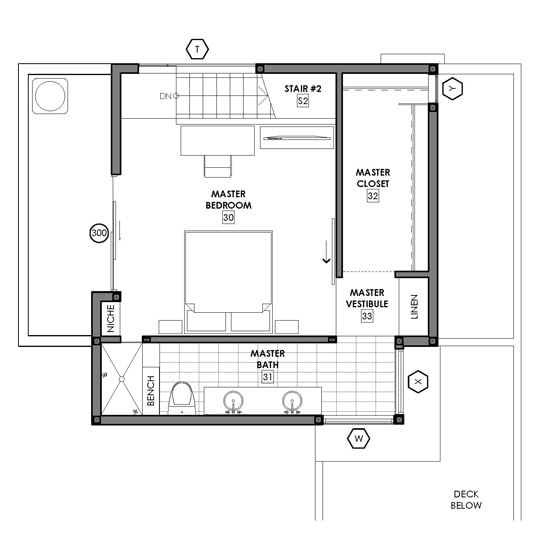
#### Floor Plan Option 4 - The Voyeur Shower
Similar to Option 3, but we moved the shower to the corner glass window. I know, very voyeuristic. I wasn't a big fan of this shower location, but it did create enough room for a tub in the bathroom.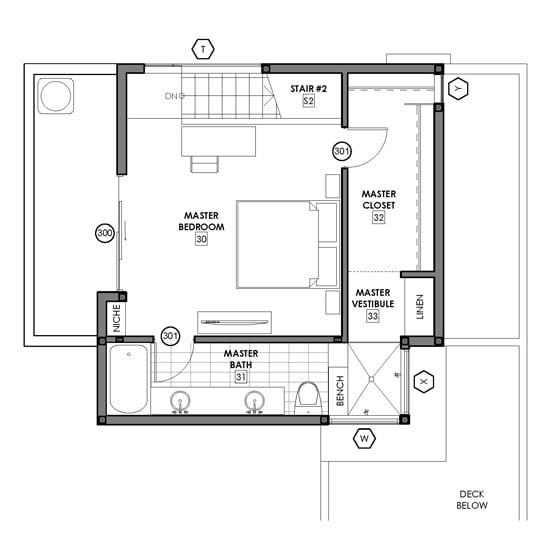
#### Floor Plan Option 5 - The Big Bath & Closet
In this option we flipped the closet and shower locations. This created a large bathroom and closet. It's a technicality, but it's much easier to run the plumbing with the bathroom in this location.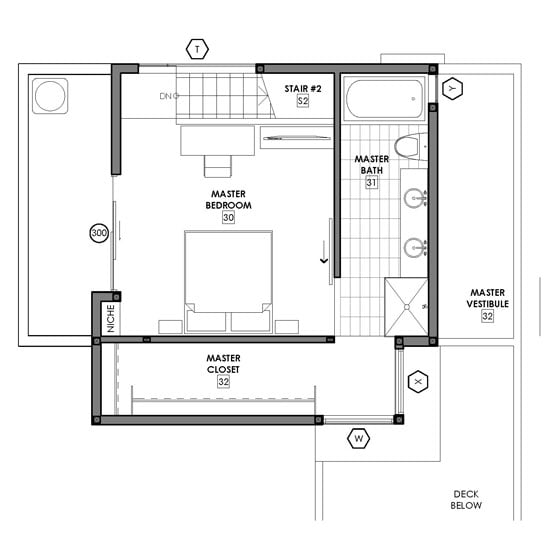
#### Floor Plan Option 6 - The Flex Space
Here we took Option 5 and reduced the closet size creating a flex area for a desk, exercise equipment, or crib. Spaces like this are valuable in these small urban homes. This option also allows for bed wall flexibility.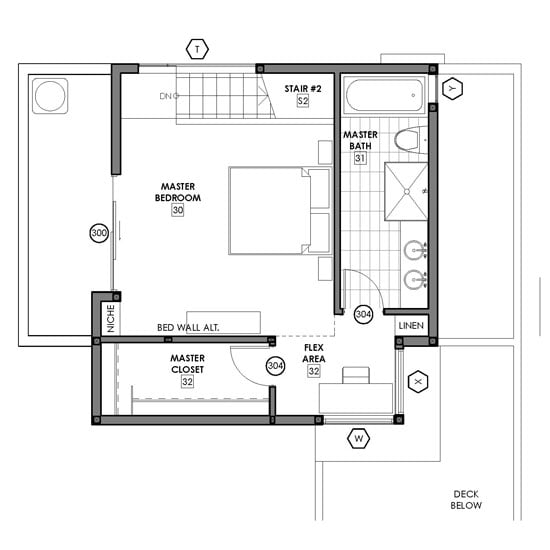
I'd love to get some feedback as to which option you would prefer to live in. And if you'd like to offer up more than just a vote, feel free to leave a comment.
In several days, I'll reveal which option the clients selected.
mceItemHidden">mceItemHiddenSpellWord">mceItemHidden"> mceItemHiddenSpellWord">mceItemHiddenSpellWord">mceItemHiddenSpellWord">href="mceItemHiddenSpellWord">mceItemHiddenSpellWord">mceItemHiddenSpellWord">http://answers.mceItemHiddenSpellWord">mceItemHiddenSpellWord">mceItemHiddenSpellWord">polldaddy.com/poll/2829235/">What is your favorite floor plan option?mceItemHiddenSpellWord">mceItemHiddenSpellWord">mceItemHiddenSpellWord">px;">mceItemHiddenSpellWord">mceItemHiddenSpellWord">mceItemHiddenSpellWord">href="mceItemHiddenSpellWord">mceItemHiddenSpellWord">mceItemHiddenSpellWord">http://mceItemHiddenSpellWord">mceItemHiddenSpellWord">mceItemHiddenSpellWord">www.mceItemHiddenSpellWord">mceItemHiddenSpellWord">mceItemHiddenSpellWord">polldaddy.com">survey
35 Comments [Click here to read/write comments](https://www.modative.com/modern-architects-blog/bid/31139/A-Healthy-Obsession-with-Small-House-Floor-Plans#comments-listing)
Tags: [Modern Design](https://www.modative.com/modern-architects-blog/topic/modern-design), [Architectual Practice](https://www.modative.com/modern-architects-blog/topic/architectual-practice), [Floor Plans](https://www.modative.com/modern-architects-blog/topic/floor-plans), [Small Lot Subdivision](https://www.modative.com/modern-architects-blog/topic/small-lot-subdivision), [small homes](https://www.modative.com/modern-architects-blog/topic/small-homes), [Small House](https://www.modative.com/modern-architects-blog/topic/small-house)
## [A Modern Remodel in Long Beach - The 360 House](https://www.modative.com/modern-architects-blog/bid/25281/A-Modern-Remodel-in-Long-Beach-The-360-House)
Posted by [Christian Navar](https://www.modative.com/modern-architects-blog/author/christian-navar) on Tue, Sep 1, 2009 @ 08:09 AM
- [Tweet](https://twitter.com/share)
#### 
#### "Less is More"...
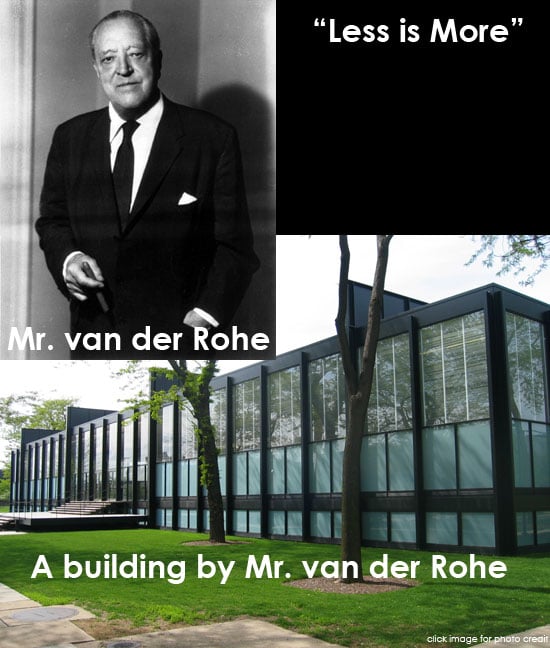
The famous saying is often linked to the architect Ludwig Mies van der Rohe, and drilled into every young student immediately after walking into the confines of just about any architecture school in the United States. It is an important idea, but one overlooked (for unknown reasons) by the previous owner and builder of our client’s residence in Long Beach, California.
[](http://en.wikipedia.org/wiki/File:Crown_Hall_060514.jpg)
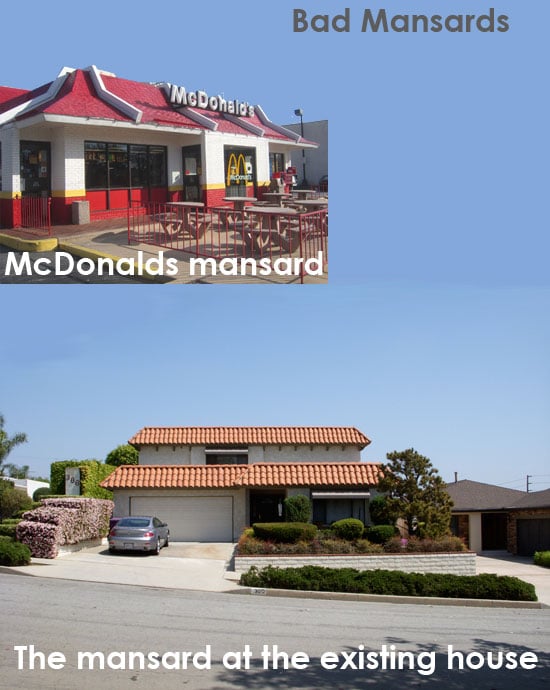
Fortunately for modative, our client’s goals were perfectly aligned with this famous motto when we were asked to collaborate on a significant remodel of their single-family residence. "How about 'less' of just about everything?", our client asked. Less maintenance, less underutilized bedrooms, less underutilized space, and definitely less terracotta Spanish tiles.
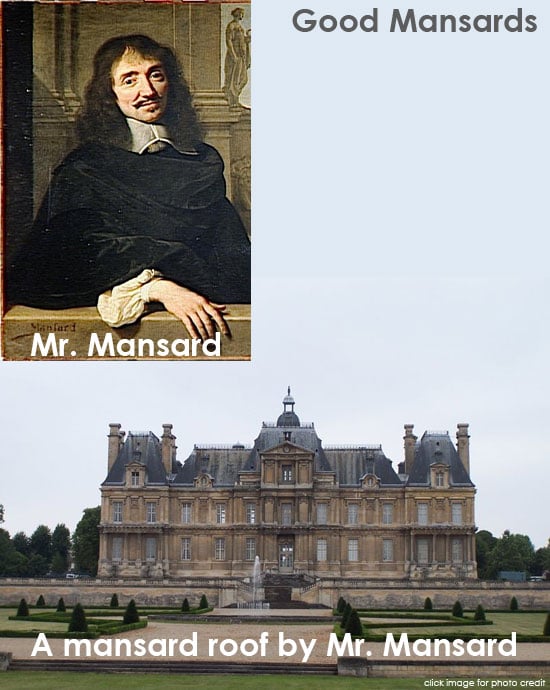
What better way to start practicing Mies van der Rohe’s theories on minimalist architecture than to strip away the out-of-context Spanish tiles that adorned the top of the even more meaningless Mansard roof. Yes, that’s right, I said it... a Mansard roof: a hip-style roof first popularized by French architect Francois Mansart who died in 1666!
[](http://en.wikipedia.org/wiki/File:Chateau-de-maison-lafitte.jpg)
Oh and lets us not forget, later revived by famous fast food chains Pizza Hut and McDonald's. Well, since our client wasn’t interested in franchising these popular establishments, and since Long Beach is really, really far away from France and the 1600’s, the roof was the obvious place to start. At least on the outside...
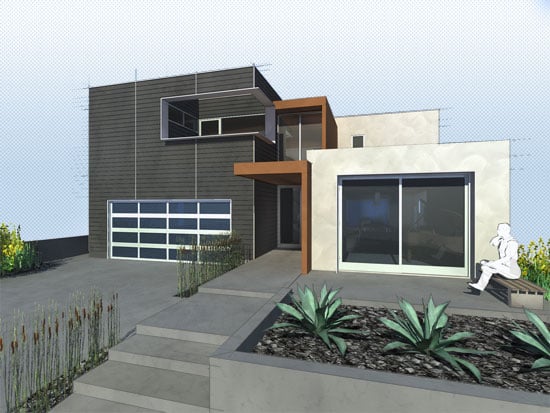
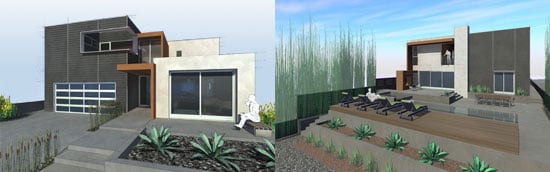
*The 360 House with a redesigned roof line (view from street)*
After redesigning the roof line, and adding a much more desirable (and functional...) Master Bedroom Suite, a thorough examination and reworking of the interior spaces was next to be considered. Inside, there were too many bedrooms underutilized since the kids had left the house. So recognizing the entrepreneurial spirit of our clients and their much-deserved desire to work more from home, a new work and loft space was created by combining the upstairs bedrooms and transforming them into the central focus of the expanded interior space.
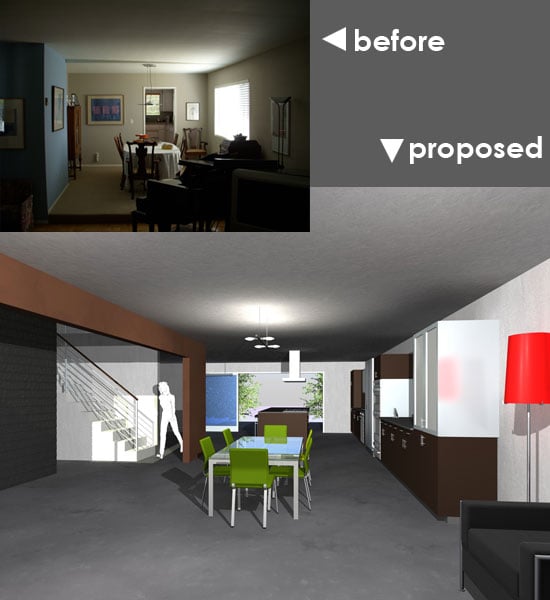 *The 360 House - reconfigured ground floor*
On the ground floor, we removed just about every interior wall (less compartmentalization ), and provided *more *of a connection to the outdoors by opening up the back wall to the large rear yard and newly proposed patio, pool, spa and garden.
Goodbye, France... Hello, Long Beach.
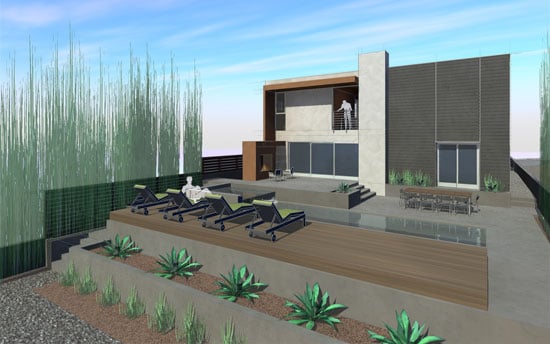
*The 360 House - Back yard with new pool and terraced landscaping *
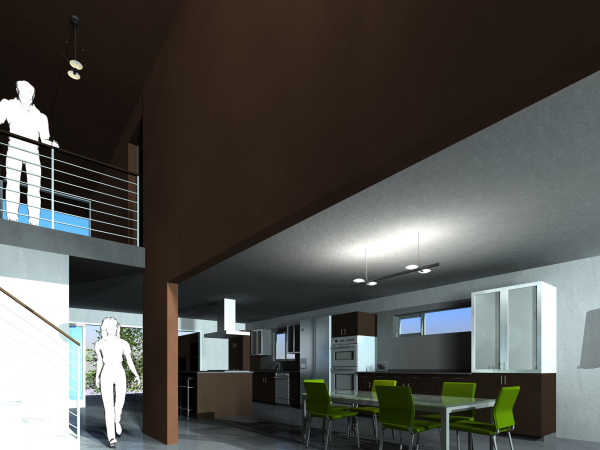*The 360 House - Adding volume to the interior*
The 360 House will begin construction in Fall 2009. For more on this project, including a project blog, check out the [360 house project page](https://www.modative.com/360-house-long-beach-modern-remodel/).
1 Comment [Click here to read/write comments](https://www.modative.com/modern-architects-blog/bid/25281/A-Modern-Remodel-in-Long-Beach-The-360-House#comments-listing)
Tags: [Modernism](https://www.modative.com/modern-architects-blog/topic/modernism), [Modern Design](https://www.modative.com/modern-architects-blog/topic/modern-design), [Long Beach](https://www.modative.com/modern-architects-blog/topic/long-beach), [architect website](https://www.modative.com/modern-architects-blog/topic/architect-website)
[All posts](https://www.modative.com/modern-architects-blog/all) [Next](https://www.modative.com/modern-architects-blog/topic/modern-design/page/2)
[](https://cta-redirect.hubspot.com/cta/redirect/41216/a7d47eee-d520-4f2b-9206-6ffc316315ef)
### We post, you get an email. That's it.
### Most Popular Posts
### contact us
### posts by month
- [January 2008 (10)](https://www.modative.com/modern-architects-blog/archive/2008/01)
- [July 2008 (7)](https://www.modative.com/modern-architects-blog/archive/2008/07)
- [January 2009 (7)](https://www.modative.com/modern-architects-blog/archive/2009/01)
- [February 2009 (5)](https://www.modative.com/modern-architects-blog/archive/2009/02)
- [March 2009 (5)](https://www.modative.com/modern-architects-blog/archive/2009/03)
### browse by tag
- [Affordable Housing (4)](https://www.modative.com/modern-architects-blog/topic/affordable-housing)
- [affordable modern architecture (3)](https://www.modative.com/modern-architects-blog/topic/affordable-modern-architecture)
- [AIA (4)](https://www.modative.com/modern-architects-blog/topic/aia)
- [Airport (1)](https://www.modative.com/modern-architects-blog/topic/airport)
- [Announcements (7)](https://www.modative.com/modern-architects-blog/topic/announcements)
- [architect advice (14)](https://www.modative.com/modern-architects-blog/topic/architect-advice)
- [architect website (3)](https://www.modative.com/modern-architects-blog/topic/architect-website)
- [Architectual Practice (43)](https://www.modative.com/modern-architects-blog/topic/architectual-practice)
- [Architecture Competitions (4)](https://www.modative.com/modern-architects-blog/topic/architecture-competitions)
- [Architecture Experience (10)](https://www.modative.com/modern-architects-blog/topic/architecture-experience)
- [architecture job search (2)](https://www.modative.com/modern-architects-blog/topic/architecture-job-search)
- [architecture license (1)](https://www.modative.com/modern-architects-blog/topic/architecture-license)
- [Architecture portfolio (6)](https://www.modative.com/modern-architects-blog/topic/architecture-portfolio)
- [architecture resorces (11)](https://www.modative.com/modern-architects-blog/topic/architecture-resorces)
- [architecture resources (7)](https://www.modative.com/modern-architects-blog/topic/architecture-resources)
- [Building (4)](https://www.modative.com/modern-architects-blog/topic/building)
- [Business (12)](https://www.modative.com/modern-architects-blog/topic/business)
- [Car Wash (1)](https://www.modative.com/modern-architects-blog/topic/car-wash)
- [Car Wash Remodel (1)](https://www.modative.com/modern-architects-blog/topic/car-wash-remodel)
- [Civil Engineers (1)](https://www.modative.com/modern-architects-blog/topic/civil-engineers)
- [Colors (1)](https://www.modative.com/modern-architects-blog/topic/colors)
- [Communication (7)](https://www.modative.com/modern-architects-blog/topic/communication)
- [Condos (2)](https://www.modative.com/modern-architects-blog/topic/condos)
- [construction (6)](https://www.modative.com/modern-architects-blog/topic/construction)
- [Construction Conflicts (2)](https://www.modative.com/modern-architects-blog/topic/construction-conflicts)
- [contractor (3)](https://www.modative.com/modern-architects-blog/topic/contractor)
- [contracts (1)](https://www.modative.com/modern-architects-blog/topic/contracts)
- [Cullen Street Homes Construction (1)](https://www.modative.com/modern-architects-blog/topic/cullen-street-homes-construction)
- [culver city (3)](https://www.modative.com/modern-architects-blog/topic/culver-city)
- [designers (2)](https://www.modative.com/modern-architects-blog/topic/designers)
- [Development (16)](https://www.modative.com/modern-architects-blog/topic/development)
- [Dubai (1)](https://www.modative.com/modern-architects-blog/topic/dubai)
- [economy (3)](https://www.modative.com/modern-architects-blog/topic/economy)
- [electric cars (2)](https://www.modative.com/modern-architects-blog/topic/electric-cars)
- [Electrical (1)](https://www.modative.com/modern-architects-blog/topic/electrical)
- [employees (3)](https://www.modative.com/modern-architects-blog/topic/employees)
- [employment (2)](https://www.modative.com/modern-architects-blog/topic/employment)
- [Entertainment (1)](https://www.modative.com/modern-architects-blog/topic/entertainment)
- [Ethics (2)](https://www.modative.com/modern-architects-blog/topic/ethics)
- [Fay Ave Art District dwellings (4)](https://www.modative.com/modern-architects-blog/topic/fay-ave-art-district-dwellings)
- [Fires (1)](https://www.modative.com/modern-architects-blog/topic/fires)
- [Floor Plans (3)](https://www.modative.com/modern-architects-blog/topic/floor-plans)
- [geotechnical (1)](https://www.modative.com/modern-architects-blog/topic/geotechnical)
- [Graphic Design (1)](https://www.modative.com/modern-architects-blog/topic/graphic-design)
- [Greece (1)](https://www.modative.com/modern-architects-blog/topic/greece)
- [Green (6)](https://www.modative.com/modern-architects-blog/topic/green)
- [green homes (2)](https://www.modative.com/modern-architects-blog/topic/green-homes)
- [green products (1)](https://www.modative.com/modern-architects-blog/topic/green-products)
- [holidays (2)](https://www.modative.com/modern-architects-blog/topic/holidays)
- [home size (3)](https://www.modative.com/modern-architects-blog/topic/home-size)
- [Homeless Housing (2)](https://www.modative.com/modern-architects-blog/topic/homeless-housing)
- [Hotel Design (2)](https://www.modative.com/modern-architects-blog/topic/hotel-design)
- [Housing (10)](https://www.modative.com/modern-architects-blog/topic/housing)
- [Innovation (13)](https://www.modative.com/modern-architects-blog/topic/innovation)
- [Inspiration (11)](https://www.modative.com/modern-architects-blog/topic/inspiration)
- [Landscape Architect (1)](https://www.modative.com/modern-architects-blog/topic/landscape-architect)
- [LEED (1)](https://www.modative.com/modern-architects-blog/topic/leed)
- [London (1)](https://www.modative.com/modern-architects-blog/topic/london)
- [Long Beach (1)](https://www.modative.com/modern-architects-blog/topic/long-beach)
- [Los Angeles (33)](https://www.modative.com/modern-architects-blog/topic/los-angeles)
- [los angeles architects (23)](https://www.modative.com/modern-architects-blog/topic/los-angeles-architects)
- [Malibu (1)](https://www.modative.com/modern-architects-blog/topic/malibu)
- [Marketing (9)](https://www.modative.com/modern-architects-blog/topic/marketing)
- [Materials (2)](https://www.modative.com/modern-architects-blog/topic/materials)
- [Mechanical (1)](https://www.modative.com/modern-architects-blog/topic/mechanical)
- [Mid-Century Modern (2)](https://www.modative.com/modern-architects-blog/topic/mid-century-modern)
- [modative office (2)](https://www.modative.com/modern-architects-blog/topic/modative-office)
- [modern architecture firm (5)](https://www.modative.com/modern-architects-blog/topic/modern-architecture-firm)
- [Modern Design (14)](https://www.modative.com/modern-architects-blog/topic/modern-design)
- [modern remodel (1)](https://www.modative.com/modern-architects-blog/topic/modern-remodel)
- [Modernism (5)](https://www.modative.com/modern-architects-blog/topic/modernism)
- [Multi Family Housing (7)](https://www.modative.com/modern-architects-blog/topic/multi-family-housing)
- [Organization (13)](https://www.modative.com/modern-architects-blog/topic/organization)
- [Parking (1)](https://www.modative.com/modern-architects-blog/topic/parking)
- [people (2)](https://www.modative.com/modern-architects-blog/topic/people)
- [photovoltaic (1)](https://www.modative.com/modern-architects-blog/topic/photovoltaic)
- [Planning (1)](https://www.modative.com/modern-architects-blog/topic/planning)
- [Plumbing (1)](https://www.modative.com/modern-architects-blog/topic/plumbing)
- [Pools (1)](https://www.modative.com/modern-architects-blog/topic/pools)
- [Prefab (2)](https://www.modative.com/modern-architects-blog/topic/prefab)
- [Product Information (1)](https://www.modative.com/modern-architects-blog/topic/product-information)
- [Project Strategy (3)](https://www.modative.com/modern-architects-blog/topic/project-strategy)
- [Property (6)](https://www.modative.com/modern-architects-blog/topic/property)
- [quotes (1)](https://www.modative.com/modern-architects-blog/topic/quotes)
- [real estate (4)](https://www.modative.com/modern-architects-blog/topic/real-estate)
- [rebuilding (1)](https://www.modative.com/modern-architects-blog/topic/rebuilding)
- [remodel (2)](https://www.modative.com/modern-architects-blog/topic/remodel)
- [Residential (17)](https://www.modative.com/modern-architects-blog/topic/residential)
- [resume (1)](https://www.modative.com/modern-architects-blog/topic/resume)
- [Retail (2)](https://www.modative.com/modern-architects-blog/topic/retail)
- [single family homes (1)](https://www.modative.com/modern-architects-blog/topic/single-family-homes)
- [small homes (11)](https://www.modative.com/modern-architects-blog/topic/small-homes)
- [Small House (6)](https://www.modative.com/modern-architects-blog/topic/small-house)
- [Small Lot Subdivision (22)](https://www.modative.com/modern-architects-blog/topic/small-lot-subdivision)
- [Software (3)](https://www.modative.com/modern-architects-blog/topic/software)
- [Solar (1)](https://www.modative.com/modern-architects-blog/topic/solar)
- [staff (2)](https://www.modative.com/modern-architects-blog/topic/staff)
- [Starting an architecture firm (11)](https://www.modative.com/modern-architects-blog/topic/starting-an-architecture-firm)
- [Structural Engineers (1)](https://www.modative.com/modern-architects-blog/topic/structural-engineers)
- [Subdivisions (3)](https://www.modative.com/modern-architects-blog/topic/subdivisions)
- [Surveyor (1)](https://www.modative.com/modern-architects-blog/topic/surveyor)
- [Sustainable Design (5)](https://www.modative.com/modern-architects-blog/topic/sustainable-design)
- [the architecture report (2)](https://www.modative.com/modern-architects-blog/topic/the-architecture-report)
- [Transportation (2)](https://www.modative.com/modern-architects-blog/topic/transportation)
- [Travel (1)](https://www.modative.com/modern-architects-blog/topic/travel)
- [UAE (1)](https://www.modative.com/modern-architects-blog/topic/uae)
- [value engineering (1)](https://www.modative.com/modern-architects-blog/topic/value-engineering)
- [website update (8)](https://www.modative.com/modern-architects-blog/topic/website-update)
- [Yotel (1)](https://www.modative.com/modern-architects-blog/topic/yotel)
- [Zoning Code Search (2)](https://www.modative.com/modern-architects-blog/topic/zoning-code-search)
### other modative blogs
[Small Lot Subdivision Blog](https://www.modative.com/Small-Lot-Subdivision-Los-Angeles-Blog/)
[Car Wash Blog](https://www.modative.com/fashion-sq-car-wash-modern-car-wash-architect/)
Modative
Los Angeles, CA
310-748-7726
[](https://cta-redirect.hubspot.com/cta/redirect/41216/580f0152-f9bf-4f3e-94d8-60093ee16ca1) [](https://cta-redirect.hubspot.com/cta/redirect/41216/a7d47eee-d520-4f2b-9206-6ffc316315ef) [](https://cta-redirect.hubspot.com/cta/redirect/41216/7238e9ad-ae58-44a2-8595-813bb1a0ae24)
© 2022 www.modative.com